Leave a Message

Thank you for your message. I will be in touch with you shortly.

Explore Properties
100 Colony Ridge Drive
VIEW PHOTOS
Courtesy of REMAX Center
$465,000

100 Colony Ridge Drive

3 Beds 4 Baths 3,376 Sq.Ft. 2,395.8 Sq.Ft.

Description

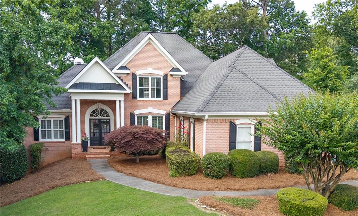
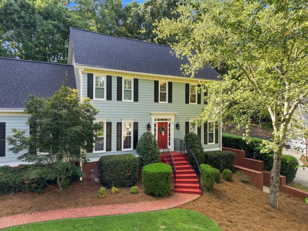
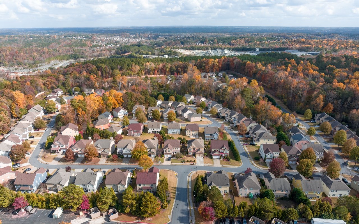
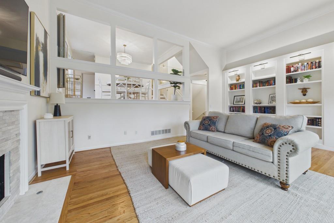
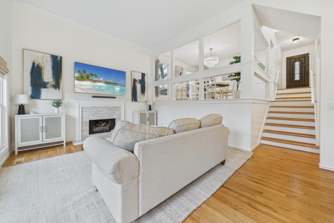
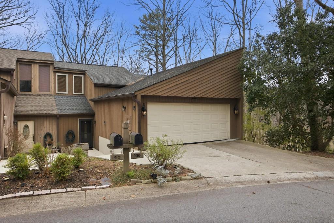
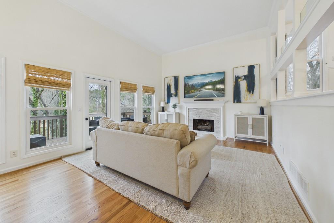
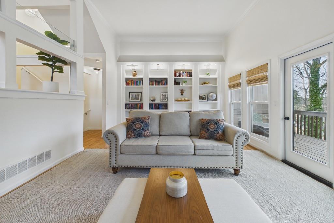
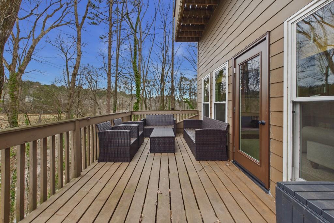
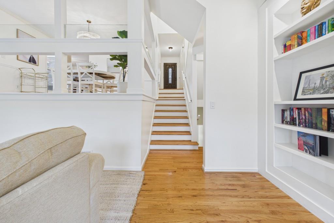
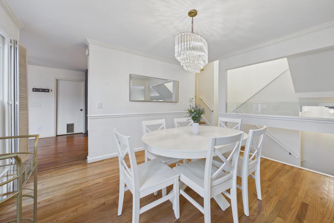
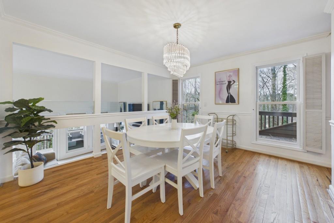
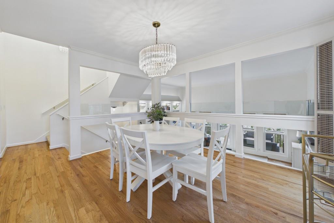
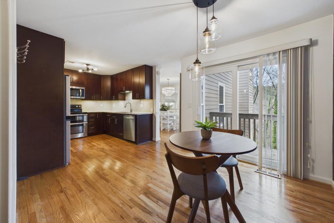
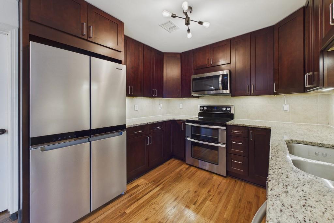
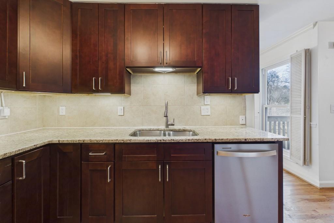
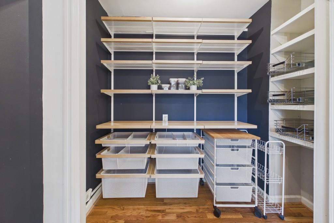
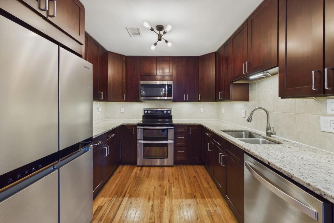
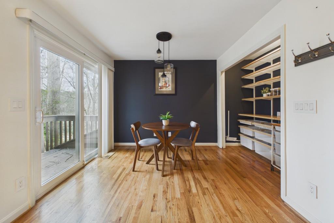
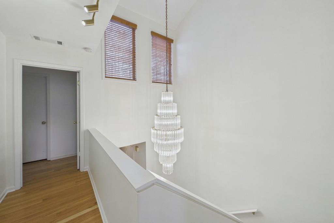
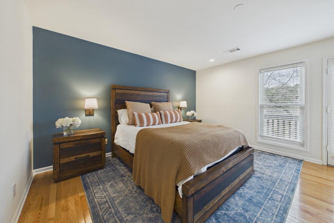
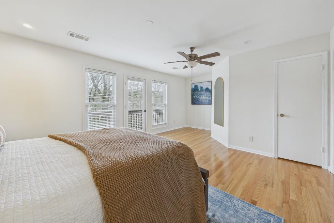
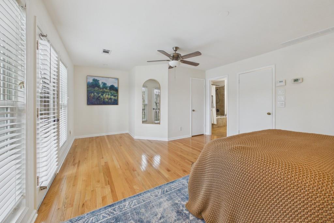
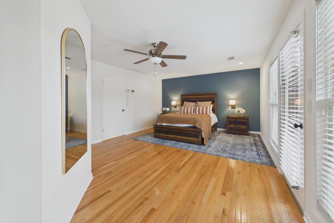
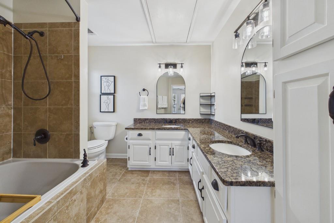
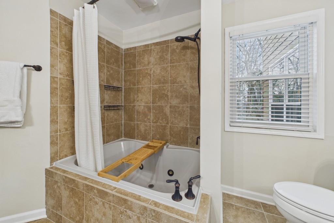
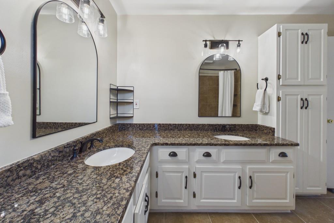
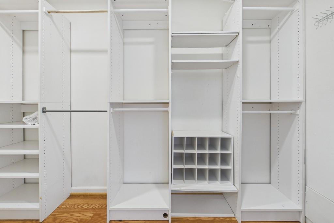
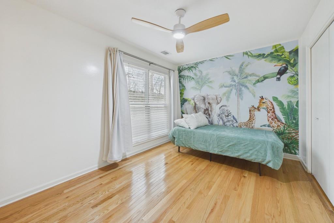
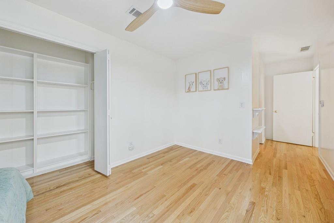
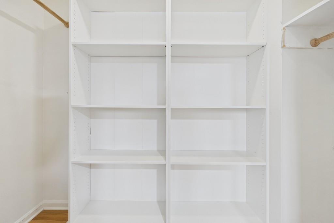
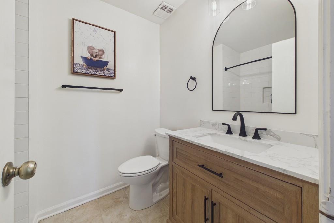
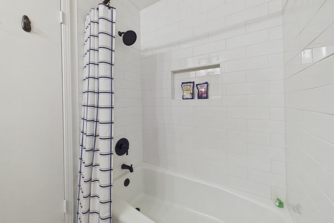
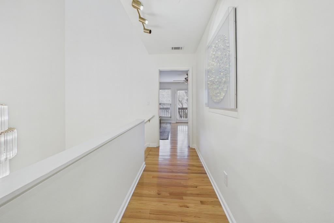
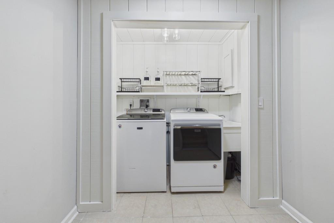
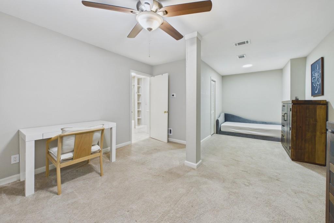
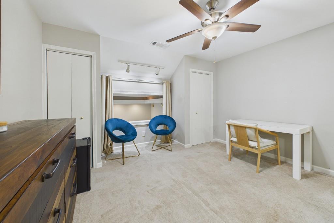
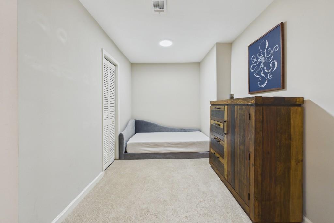
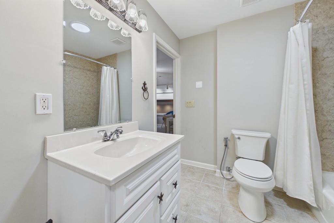
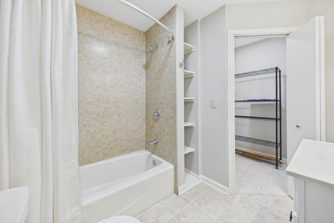
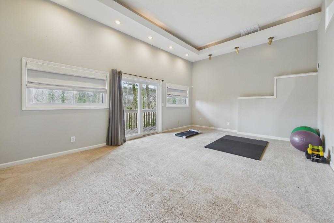
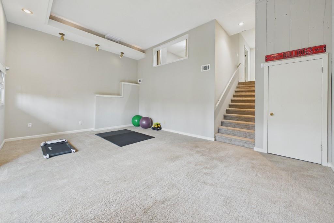
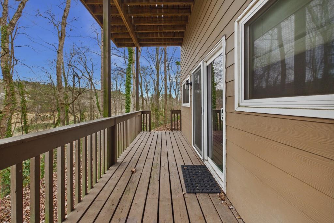
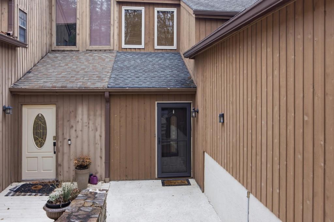
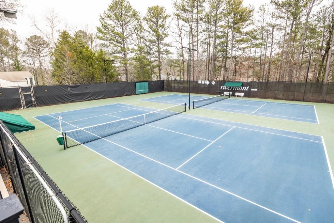
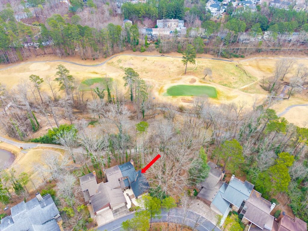
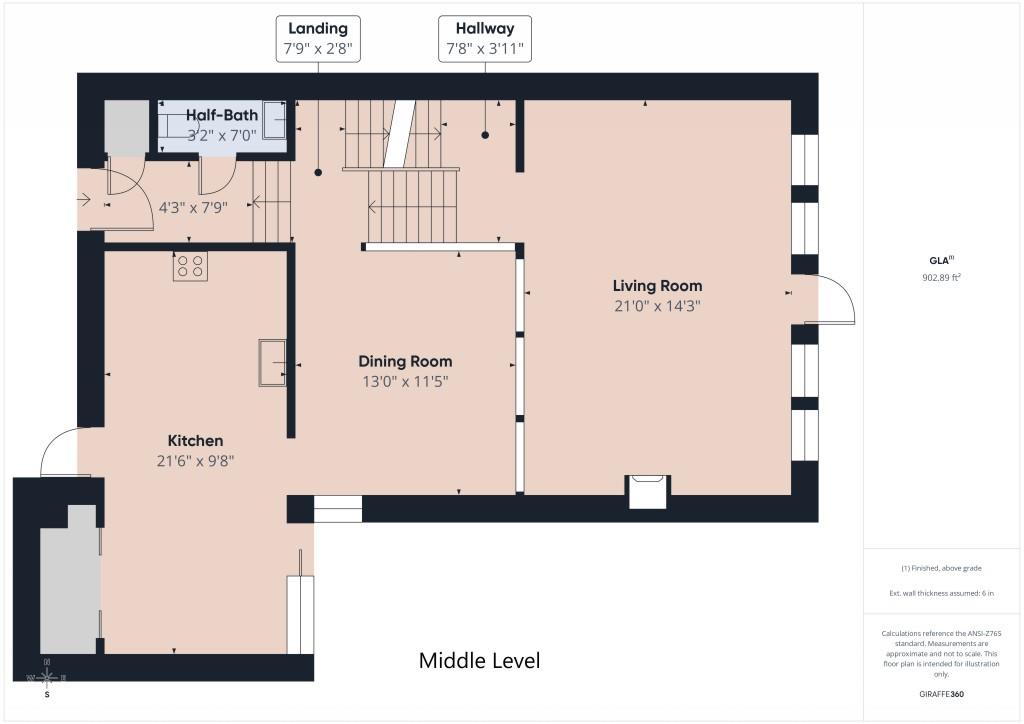
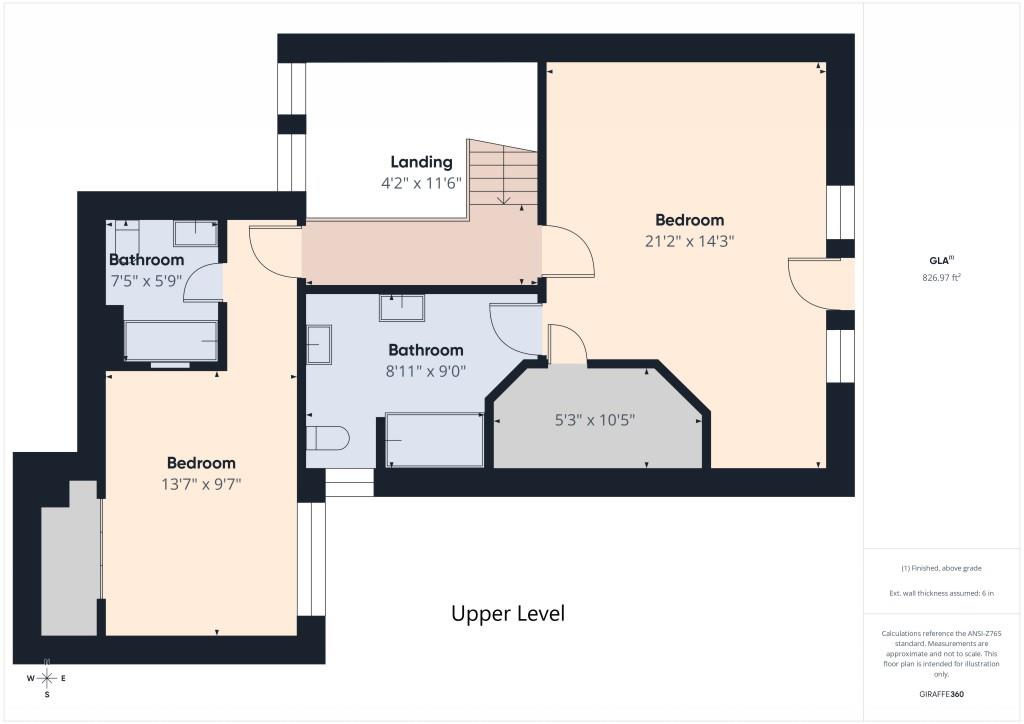
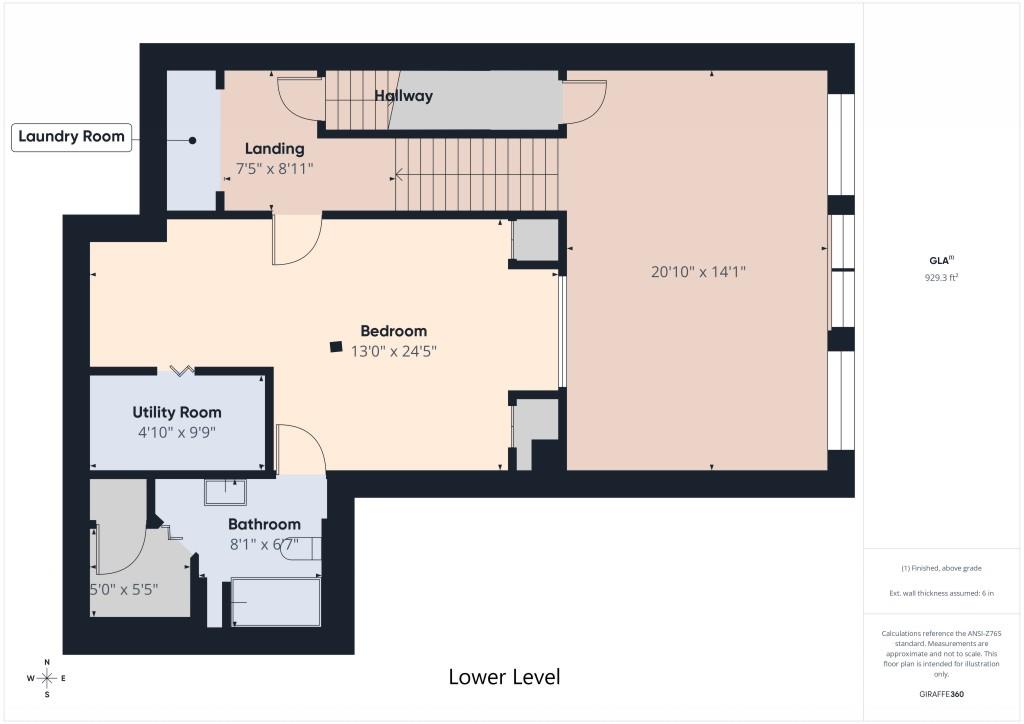
Have you ever dreamed of living in a treehouse, but with all the modern comforts of home? This spacious and beautifully updated end-unit townhome in the sought-after Rivermont community offers serene golf course views, exceptional privacy, and refined living surrounded by nature. As you enter, you will notice all the natural light and the beautiful hardwood flooring, which extends to the upstairs level. The eat-in kitchen features newer appliances and a thoughtfully designed pantry by The Container Store, maximizing storage for both everyday essentials and larger appliances. Just off the kitchen, an exterior deck provides the perfect space for grilling. Natural light fills the elegant dining room, which overlooks the dramatic family room complete with custom-built bookcases and a stunning gas fireplace. Newly installed doors open to an expansive deck, seamlessly extending the living and entertaining space into the peaceful, wooded surroundings. Upstairs, the oversized primary suite offers a true retreat with a walk-in closet and spa-inspired bath. A secondary bedroom with its own private bath completes the upper level. The terrace level adds incredible flexibility, featuring a large bedroom with full bath, laundry area, and an additional multi-purpose room ideal for a media room, playroom, home office, or gym. Space is abundant, adaptable, and thoughtfully designed for modern living. Residents of Rivermont enjoy exclusive access to a 27-acre private park along the Chattahoochee River, complete with walking trails, a playground, and a gathering space for community events and concerts. Tennis courts and a swimming pool are just steps away. Conveniently located with easy access to GA400 and I-285, commuting to Buckhead, Brookhaven, or Midtown Atlanta is easy. You're also just minutes from Avalon and the exciting new Johns Creek Town Center. This is elevated townhome living, private, spacious, and surrounded by nature.

Share Property

Location

100 Colony Ridge Drive, Alpharetta, GA 30022

Status

Sold

Date Sold

June 3, 2026
Lisa Gelber

Lisa Gelber

TITLE

REALTOR®

Property Amenities

Interior
Laundry room Laundry Closet, Lower Level
Fireplace Family Room, Living Room
Appliances Dishwasher, Dryer, Electric Cooktop, Electric Oven, Electric Range, Microwave, Refrigerator, Washer
Flooring Carpet, Ceramic Tile, Hardwood
Total Bedrooms: 3
Full Bathrooms: 4
Other Interior Features Bookcases, Double Vanity, Entrance Foyer, Walk-In Closet(s)
Area & Lot
Total area 3,376 Sq.Ft.
Lot Area 2,395.8 Sq.Ft.
Living area 3,376 Sq.Ft.
MLS® ID 7729043
Year Built 1979
High School Centennial
Middle School Haynes Bridge
Elementary School Barnwell
Water Frontage None
View Description Other
Architecture Styles Contemporary, Modern, Townhouse
Type Townhouse
Status Sold
Exterior
Stories 3
Pool None
Air conditioning Central Air
Heat type Forced Air
Green Feature None
Disability Features None
Water Source Public
Garage Space 2.0
Security Features Smoke Detector(s)
Sewer Public Sewer
Other Exterior Features Private Entrance
Parking Garage, Garage Faces Front
Lot Features Wooded
Roof Composition
Utilities Cable Available, Electricity Available, Natural Gas Available, Sewer Available, Water Available
Finance
Sales Price $465,000
HOA Fees $345
Real Estate Tax $4,691 yearly

360 Virtual Tour

Take a tour of this property

Johns Creek

Personalized Service from Start to Finish

Lisa combines decades of local knowledge, professional organization, and responsive communication to create a smooth and successful real estate experience. Every client receives personalized attention and trusted guidance throughout the entire process.