Leave a Message

Thank you for your message. I will be in touch with you shortly.

Explore Properties
2433 Great Oak Lane
2433 Great Oak Lane
2433 Great Oak Lane
2433 Great Oak Lane
2433 Great Oak Lane
2433 Great Oak Lane
2433 Great Oak Lane
2433 Great Oak Lane
2433 Great Oak Lane
2433 Great Oak Lane
2433 Great Oak Lane
2433 Great Oak Lane
2433 Great Oak Lane
2433 Great Oak Lane
2433 Great Oak Lane
2433 Great Oak Lane
2433 Great Oak Lane
2433 Great Oak Lane
2433 Great Oak Lane
2433 Great Oak Lane
2433 Great Oak Lane
2433 Great Oak Lane
2433 Great Oak Lane
2433 Great Oak Lane
2433 Great Oak Lane
2433 Great Oak Lane
2433 Great Oak Lane
2433 Great Oak Lane
VIEW PHOTOS
Courtesy of Orchard Brokerage LLC
$475,000

2433 Great Oak Lane

3 Beds 3 Baths 3,476 Sq.Ft. 0.78 Acres

Description

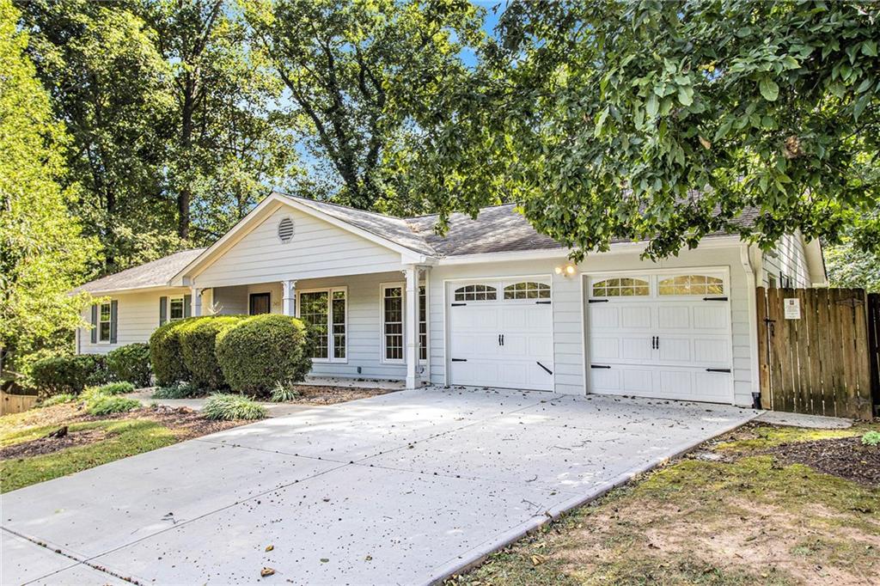
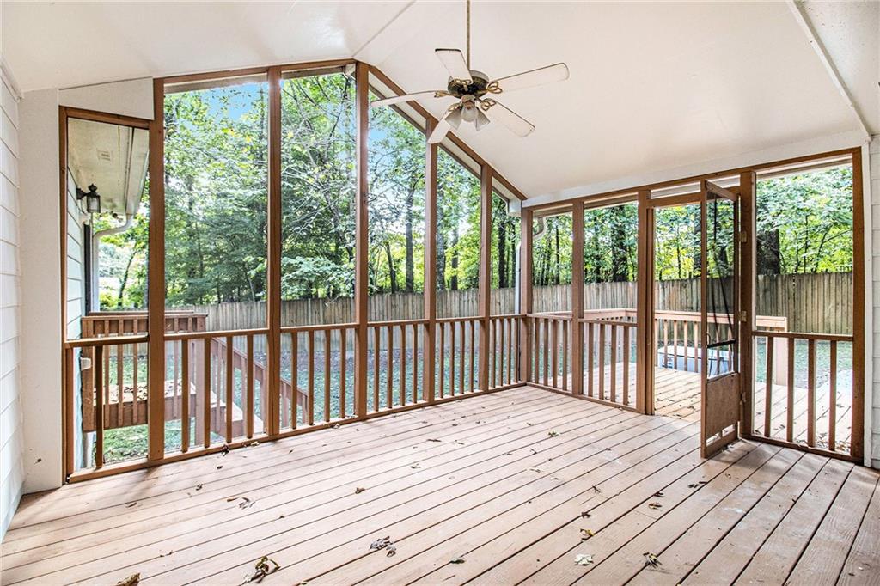
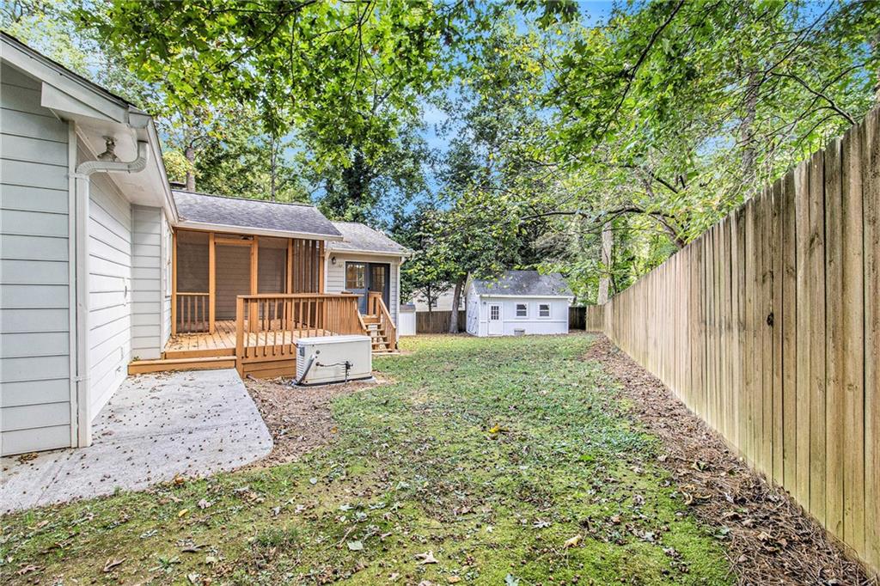
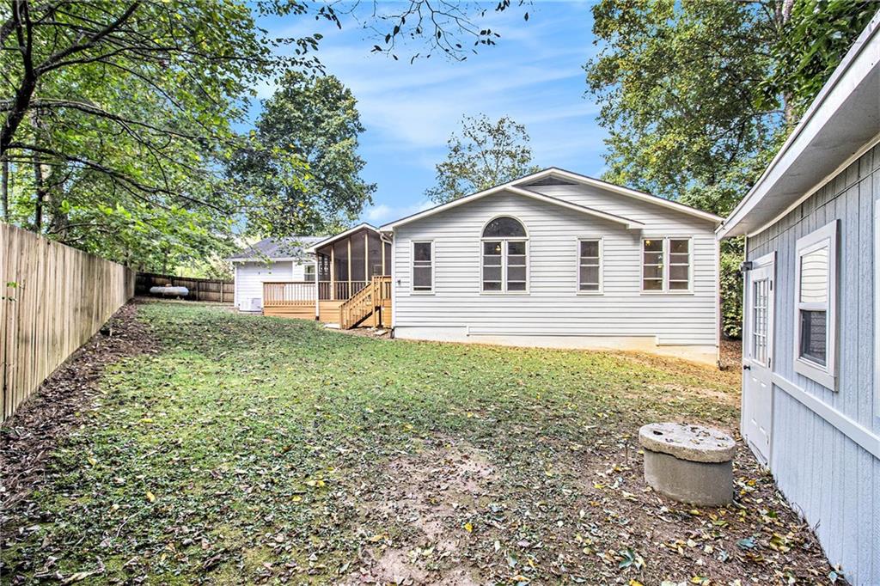
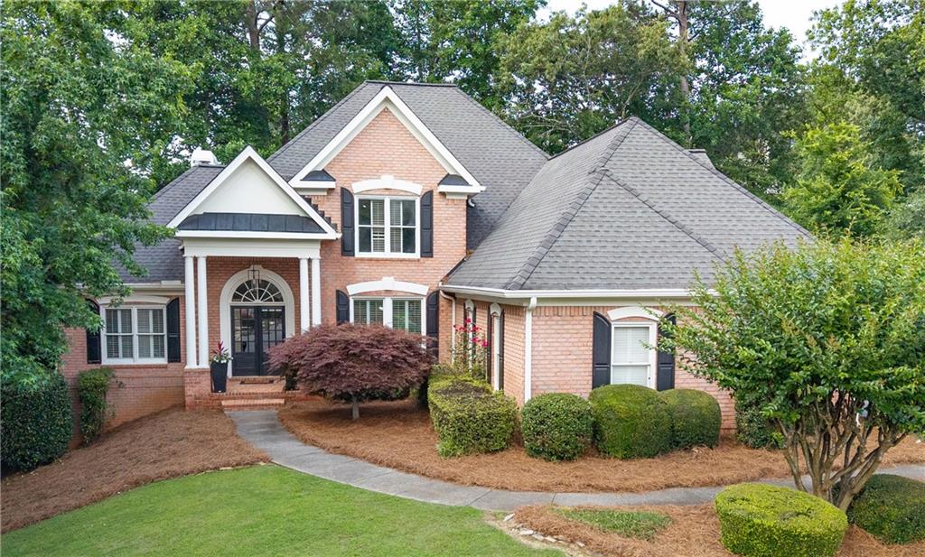
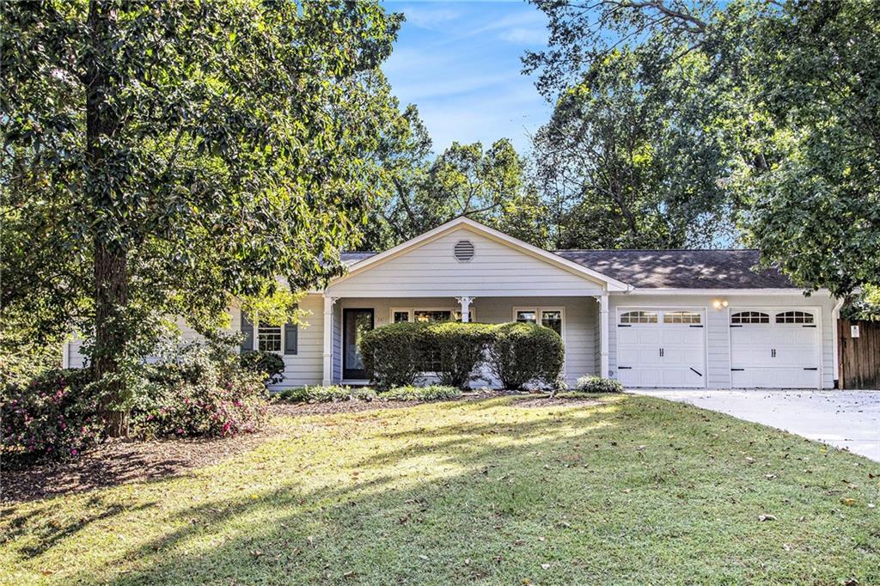
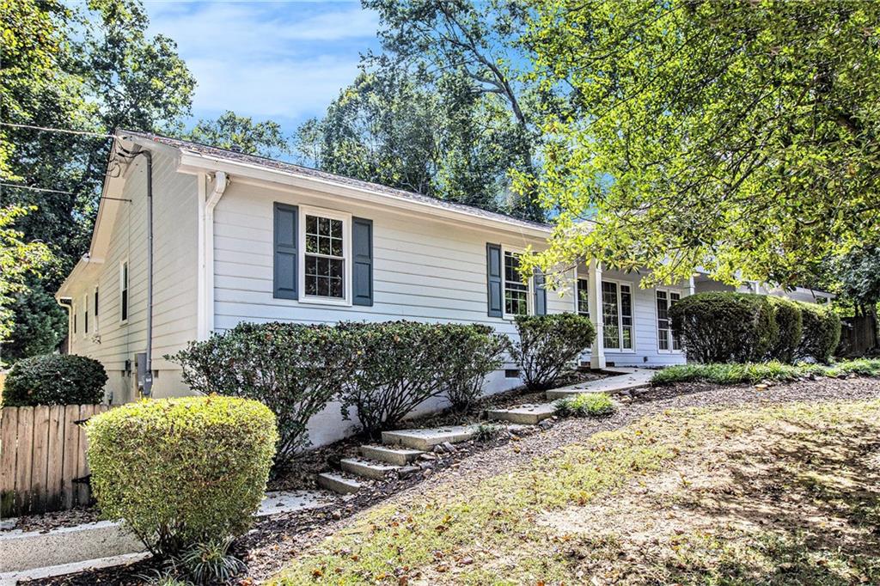
Sitting proudly on a corner lot of over half an acre, this property offers both privacy and room to grow. The fully fenced backyard features a wood deck, a covered back porch, and a storage shed, giving you plenty of outdoor living and storage space. A two car garage adds convenience, and the large lot offers ample space for gardening, play, or entertaining.

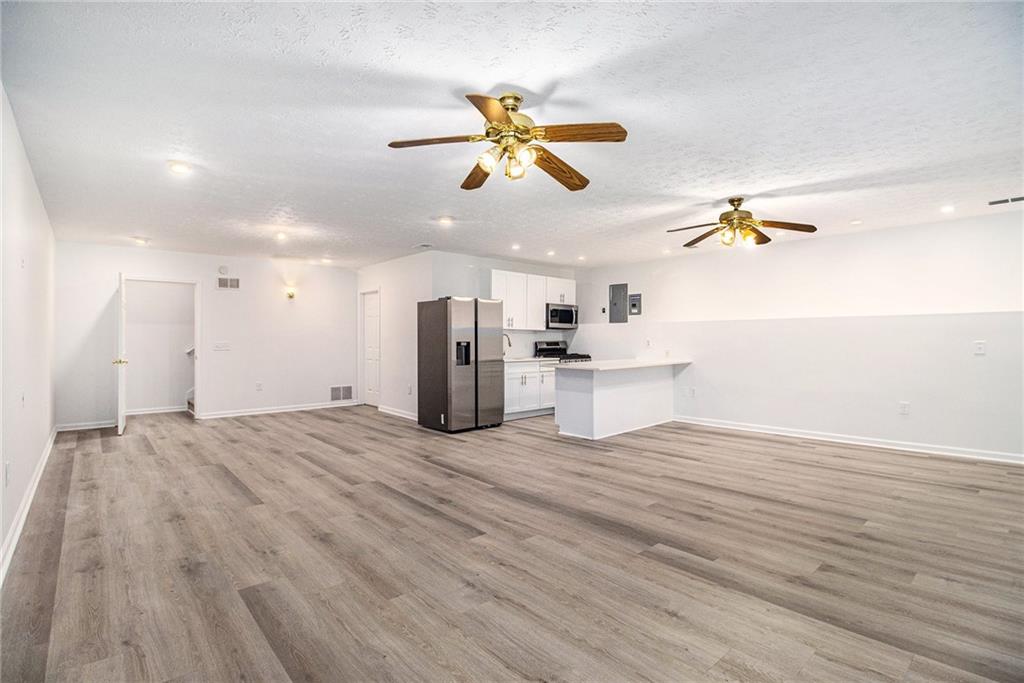
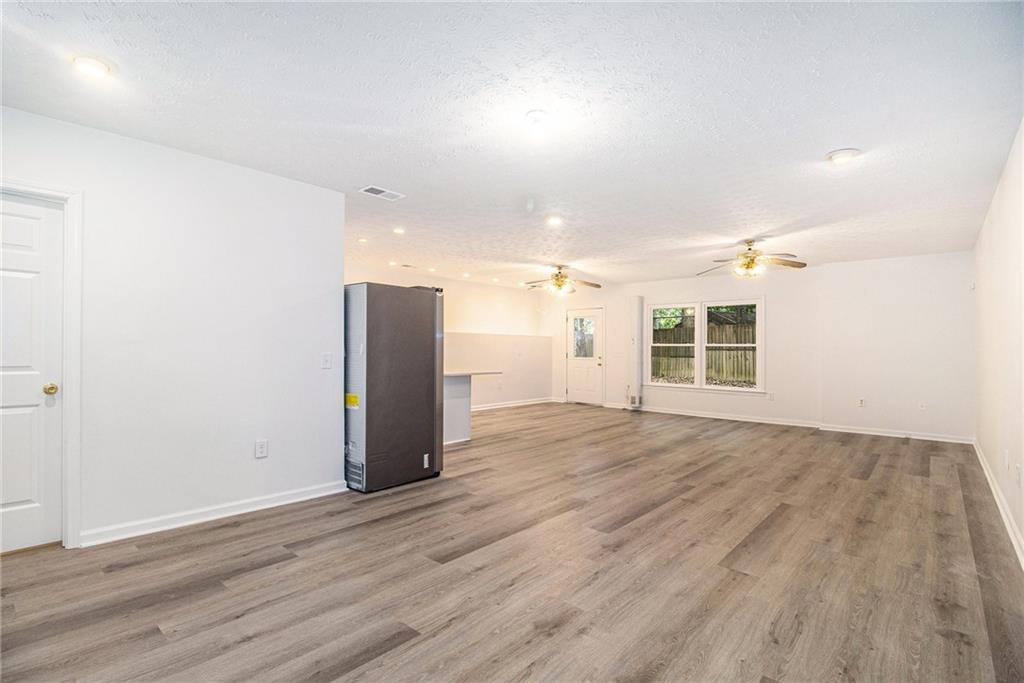
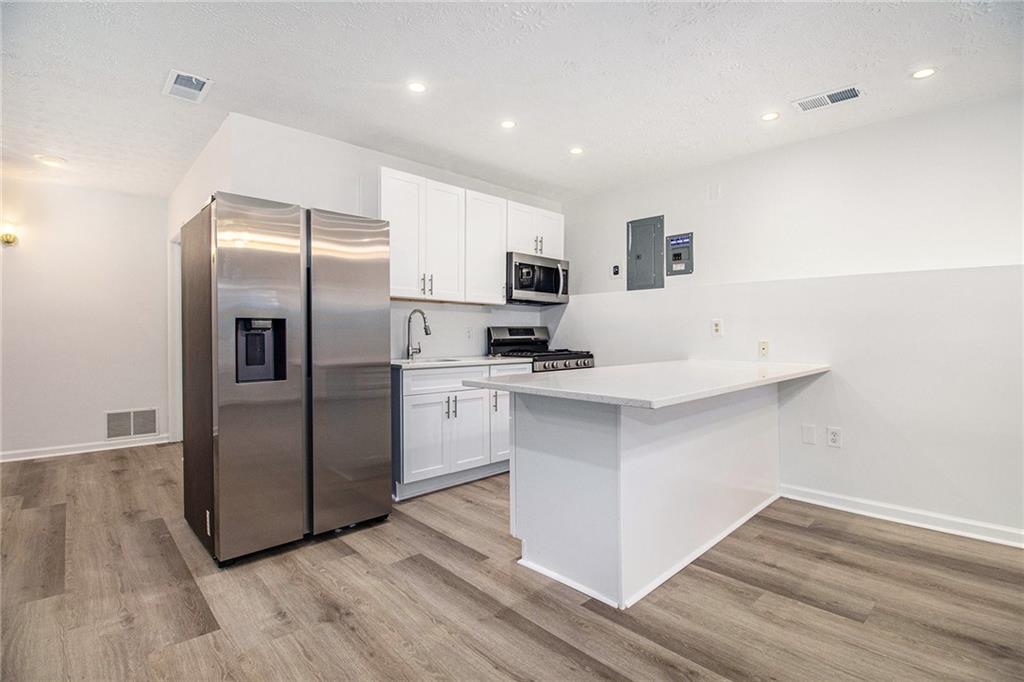
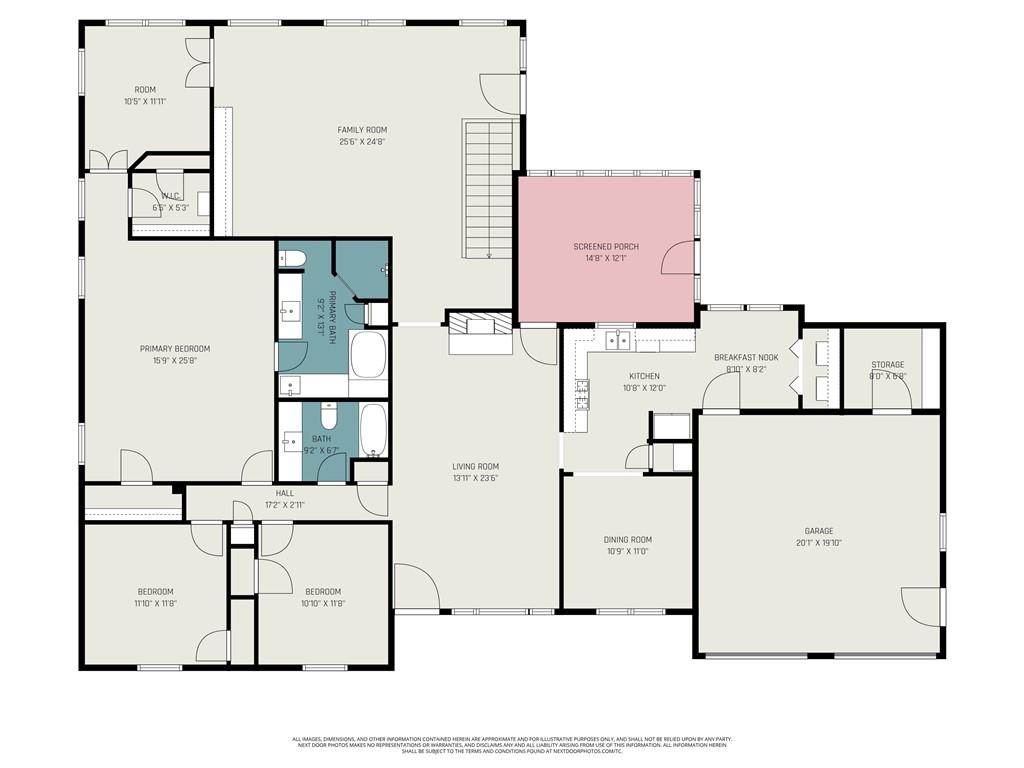
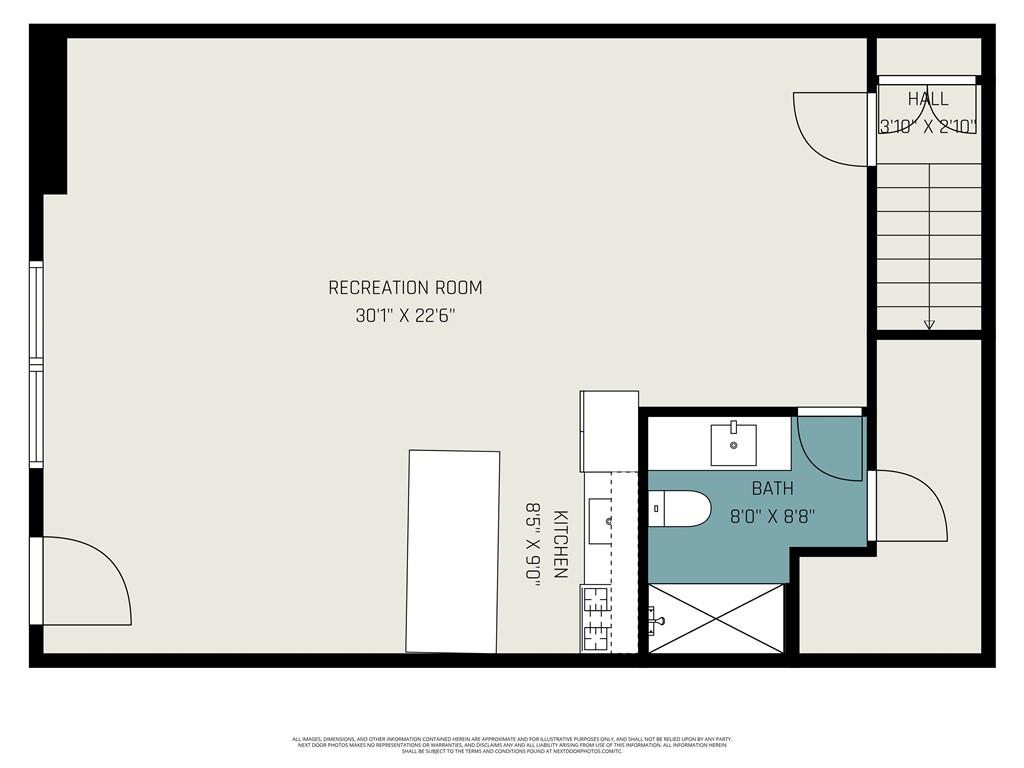
Inside, this home offers three bedrooms and three full bathrooms, including a fully finished basement with endless possibilities. The basement includes a recreation or flex room, a full kitchen with a side by side refrigerator, microwave, and gas range, as well as a full bathroom with a walk in shower. Whether used as a guest suite, entertainment space, or multi generational living, this level adds valuable flexibility.

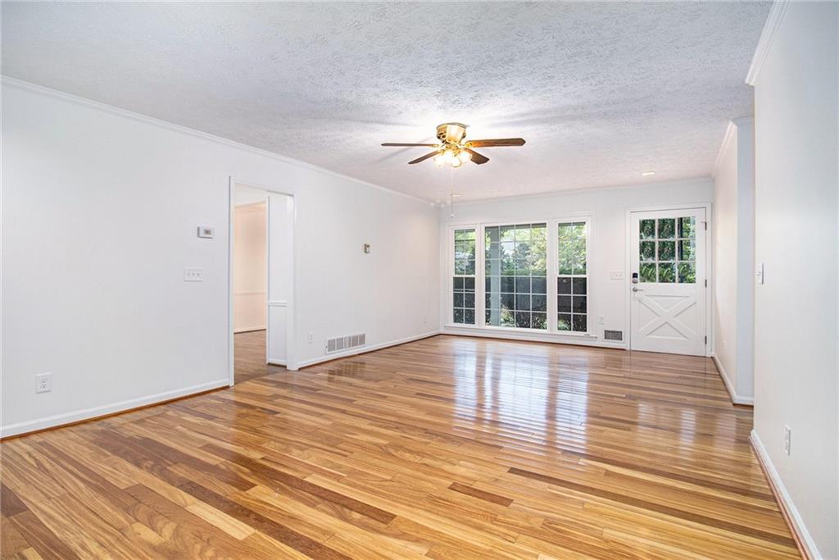
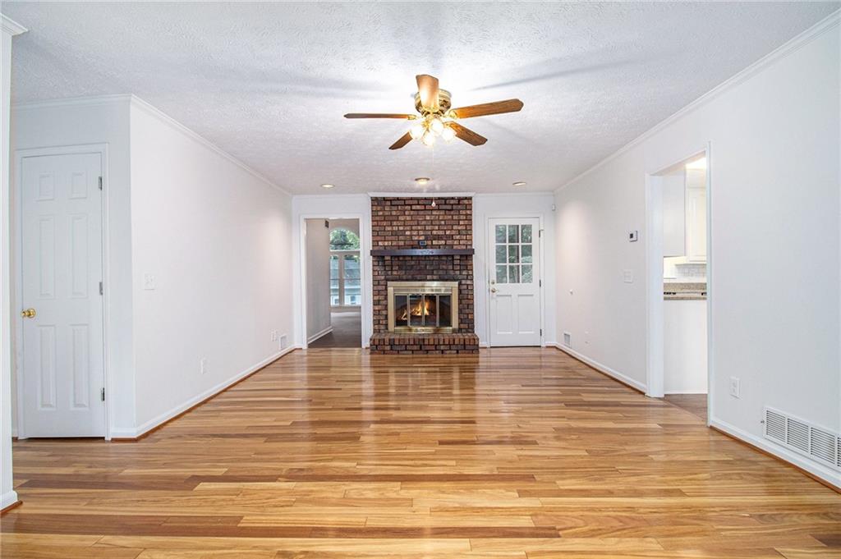
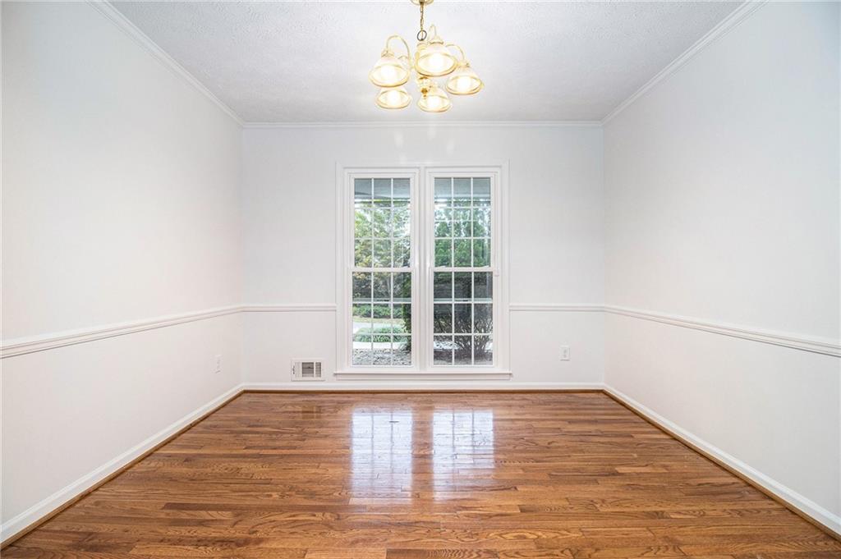
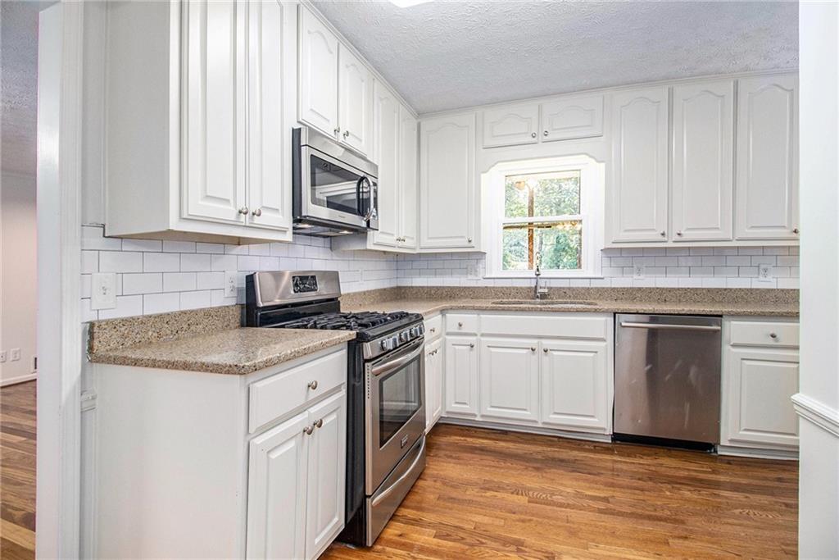
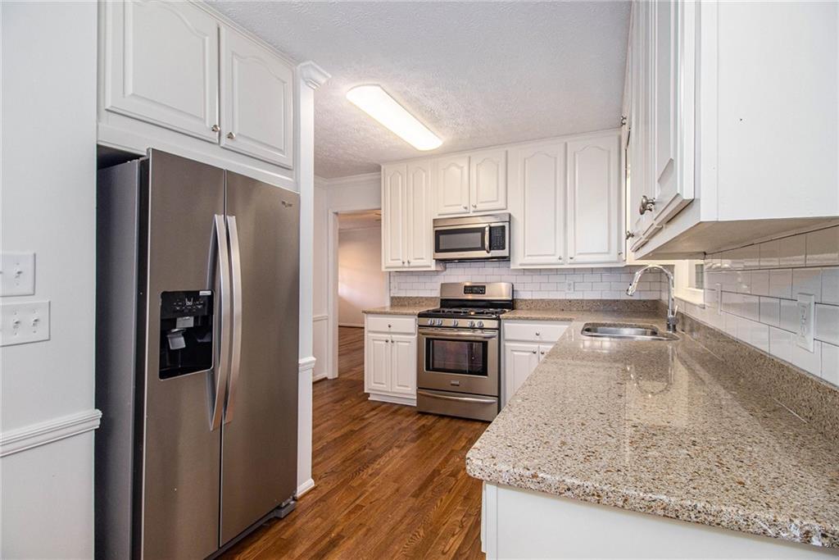
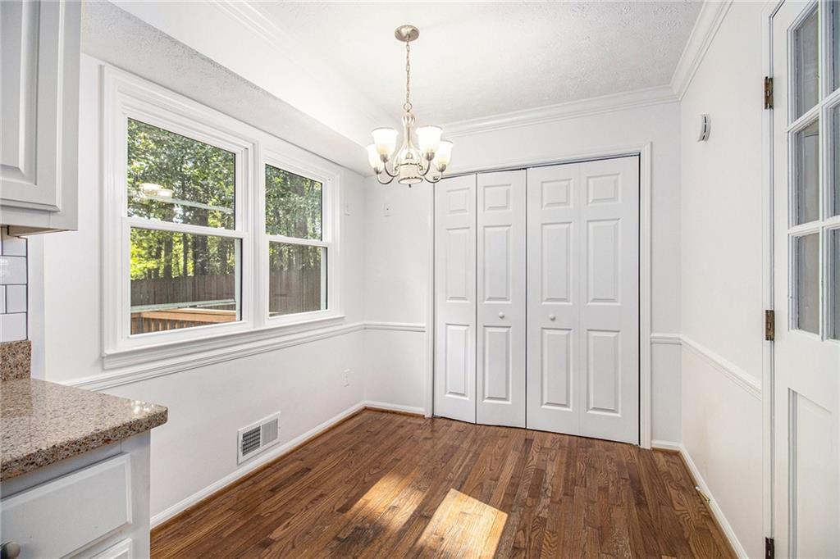
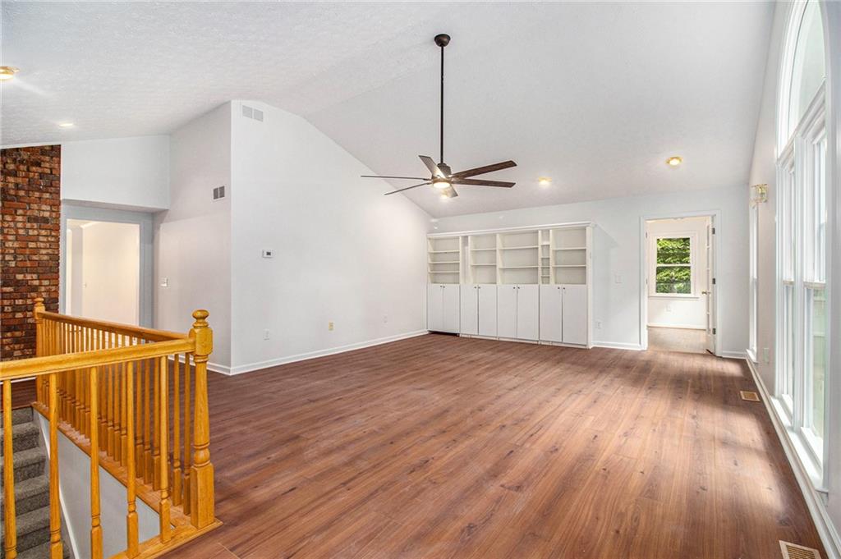
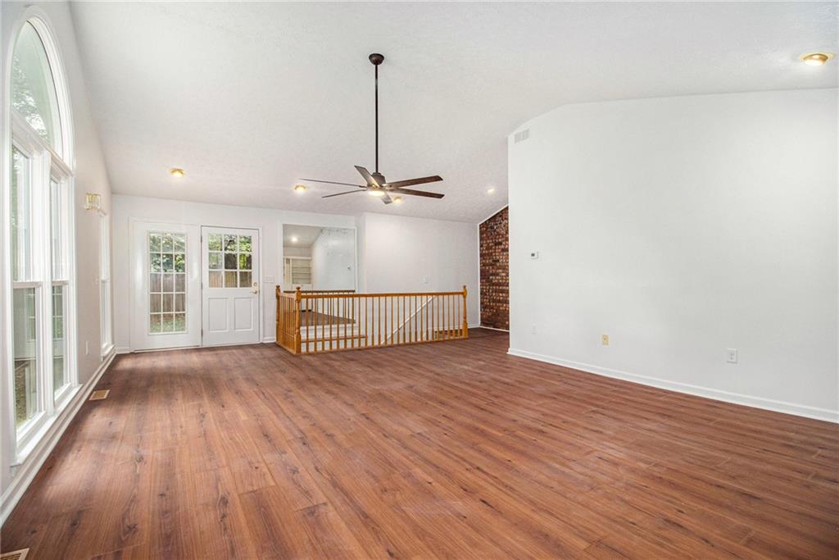
Upstairs, the main level features a formal living room with a brick fireplace, a formal dining room, and an oversized family room. The family room is a standout with high ceilings, built in shelves and cabinets, recessed lighting, and large windows that bring in plenty of natural light. The main kitchen also includes all major appliances and is well connected to the living spaces for easy flow.

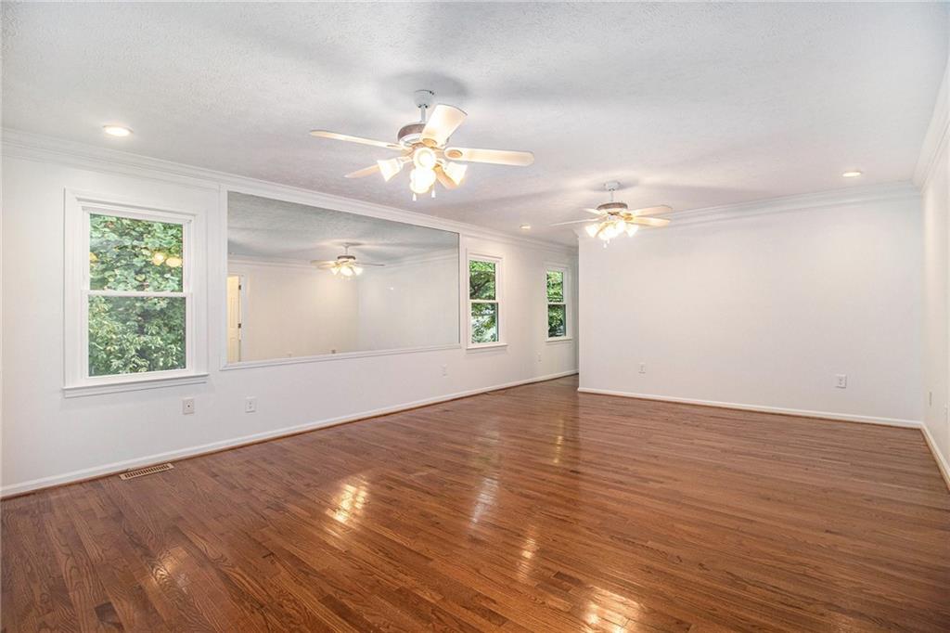
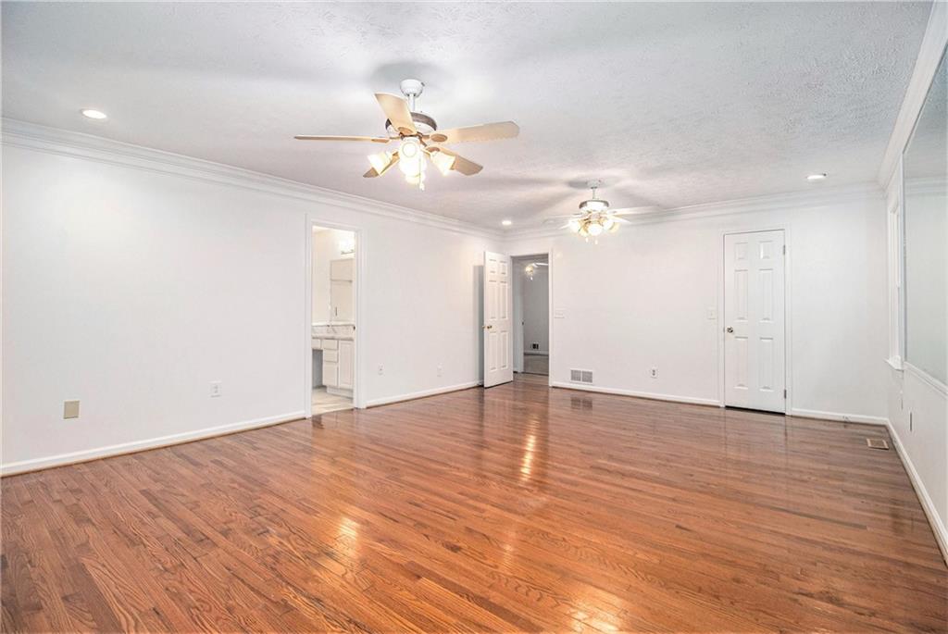
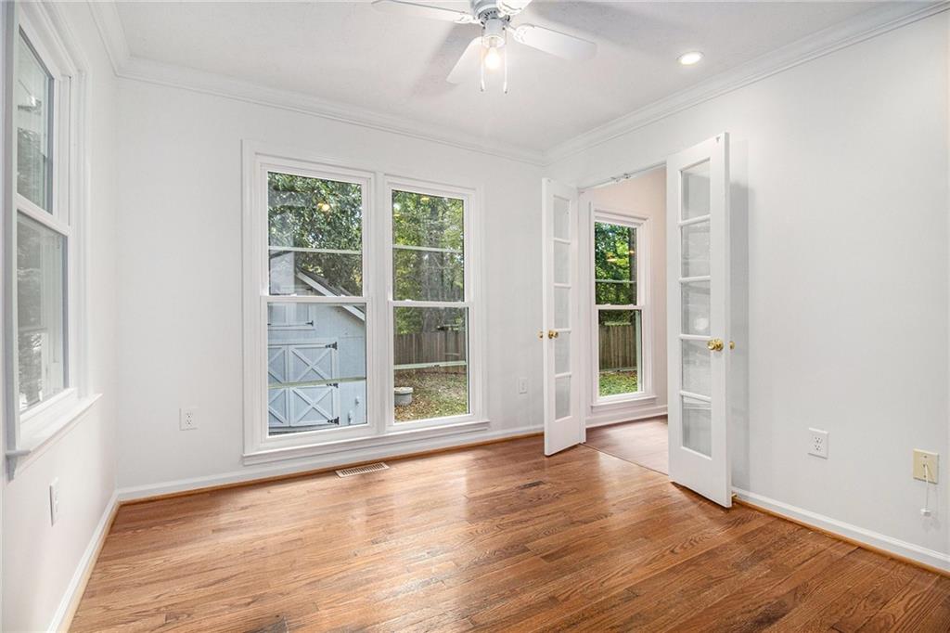
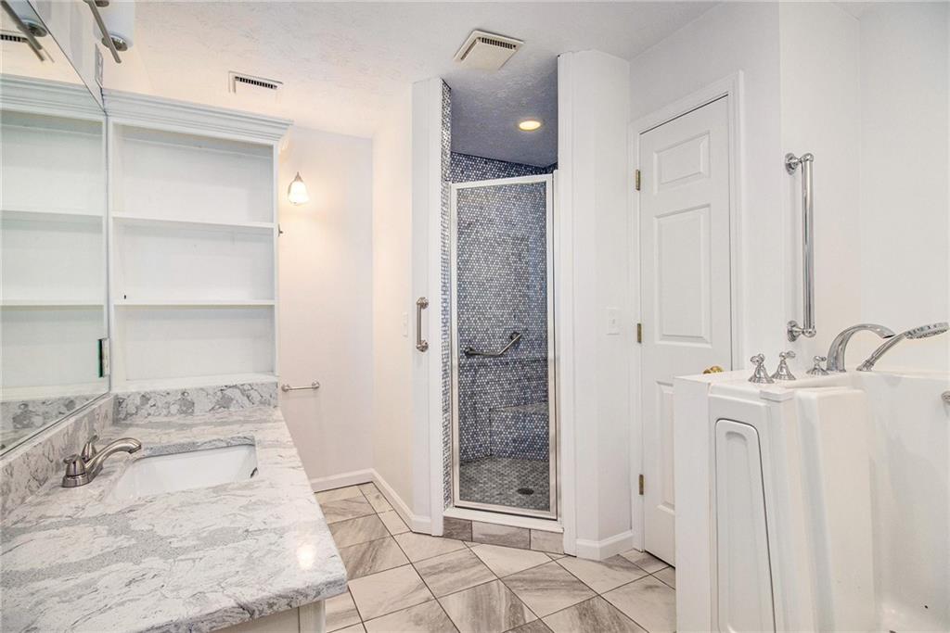
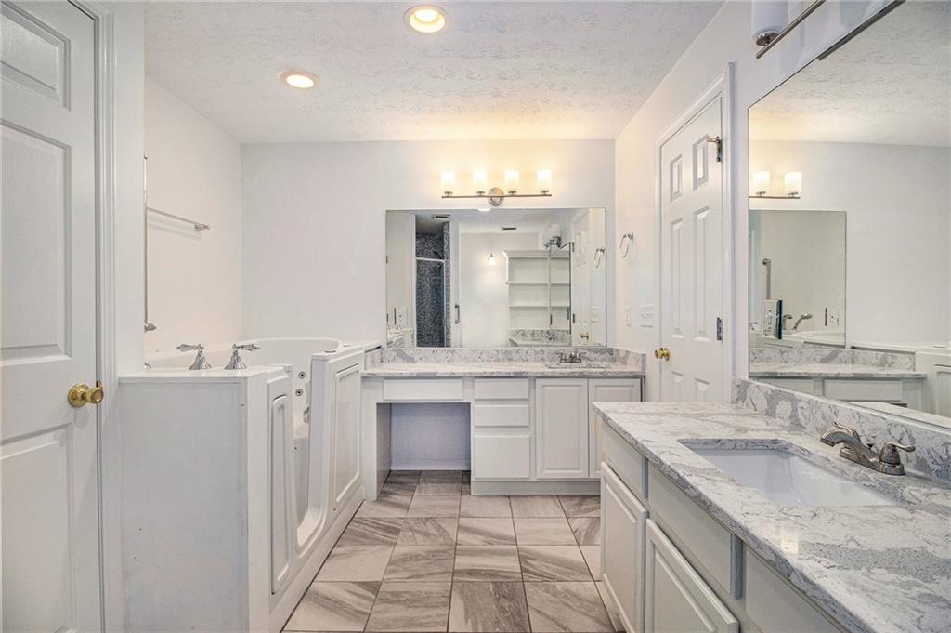
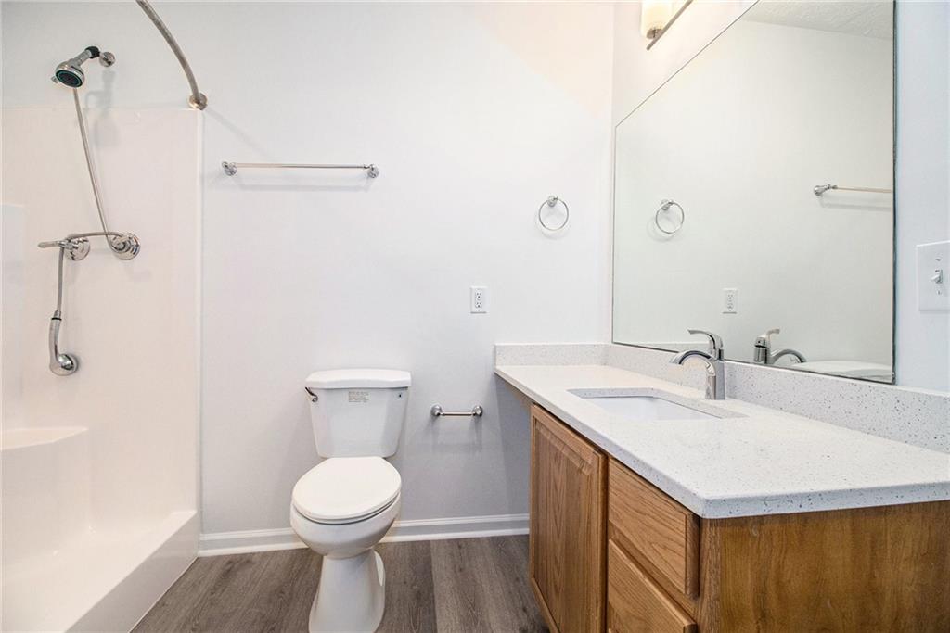
The oversized primary bedroom suite includes access to a cozy sitting room through a pair of elegant glass French doors. This sitting room can be used as a home office, quiet reading area, or flex space, and it offers direct access to both the primary suite and the family room, making it a functional extension of the home. The ensuite bathroom features dual separate vanities, a walk in tub, a separate shower, and a spacious walk in closet.

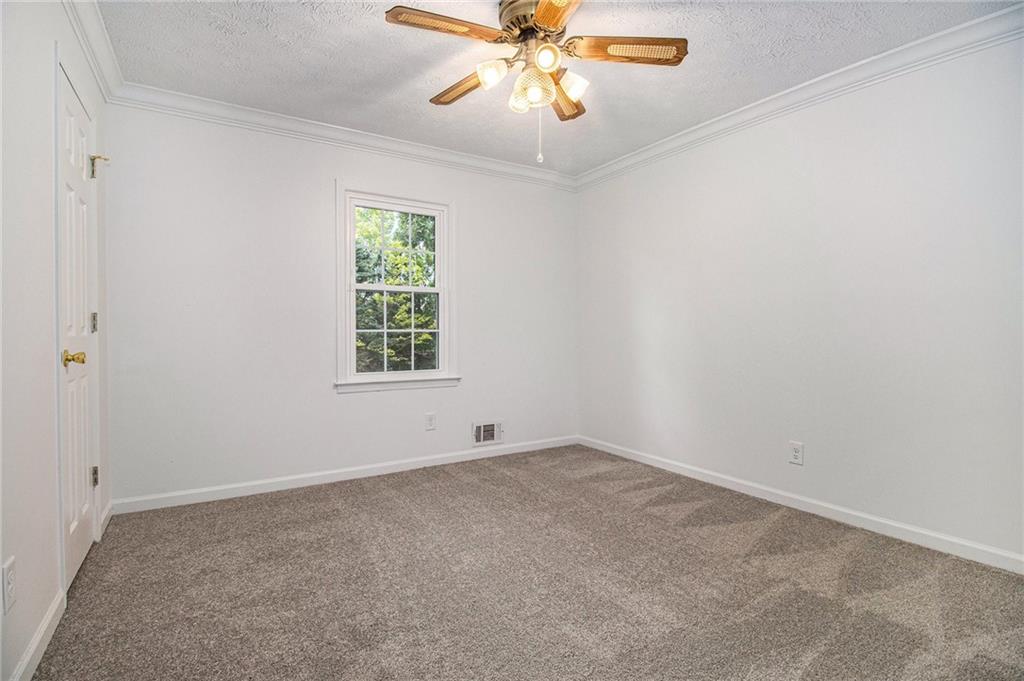
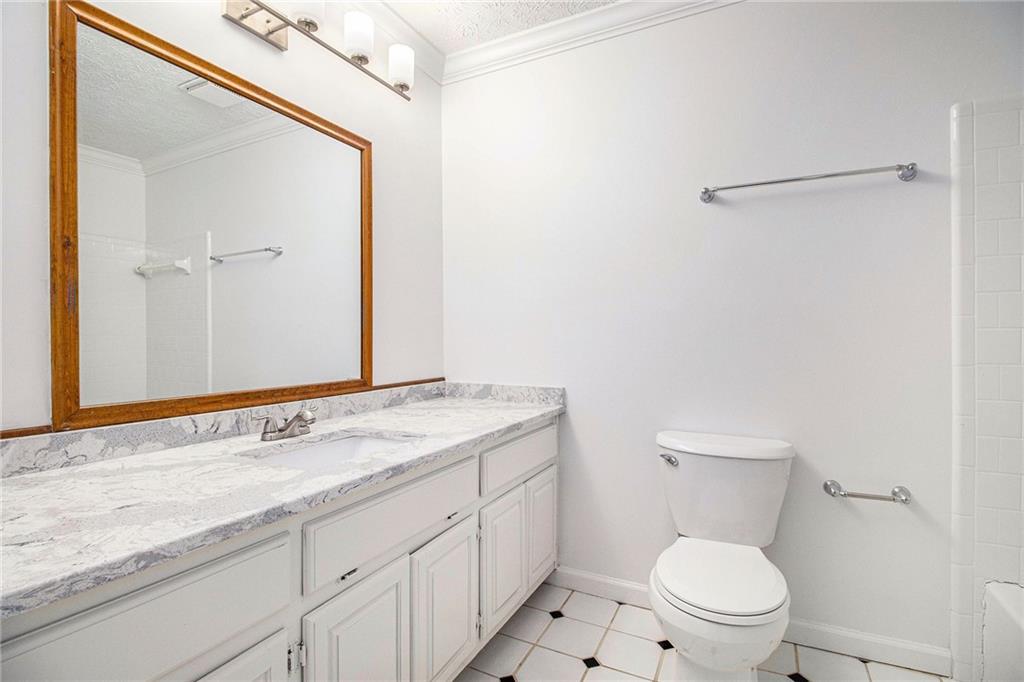
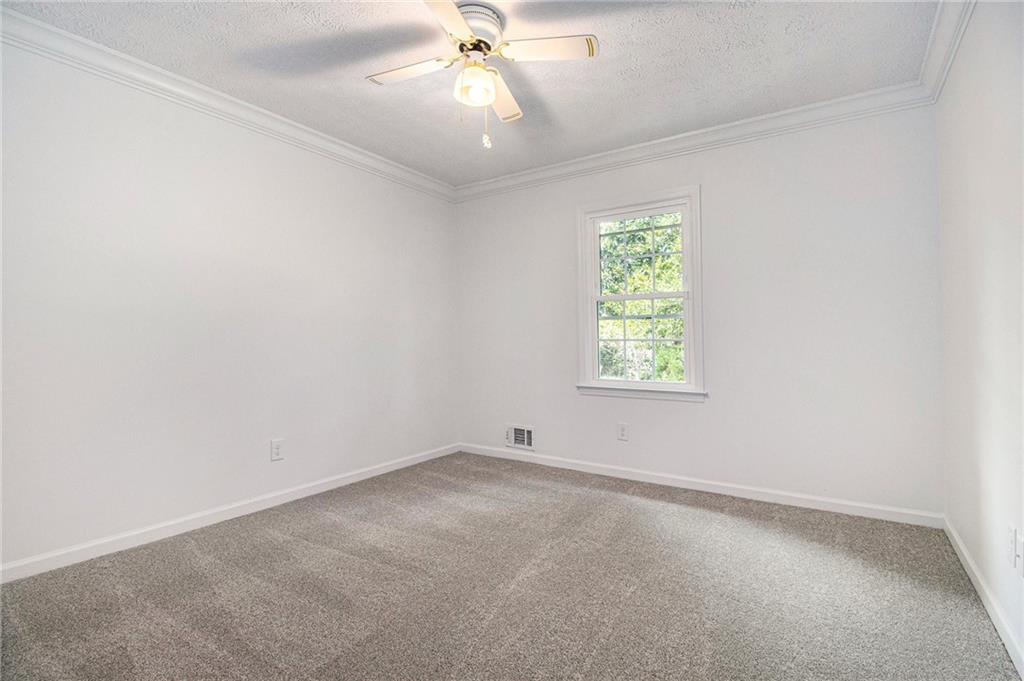
The two secondary bedrooms are generously sized, and the main level guest bathroom includes a tub and shower combination.

This home combines comfort, space, and practicality, all in a desirable Cumming location close to local conveniences and major roadways. With its finished basement, multiple living areas, flexible floor plan, and outdoor features, this property offers something for everyone.

Discounted rate options and no lender fee future refinancing may be available for qualified buyers of this home.
Share Property

Location

2433 Great Oak Lane, Cumming, GA 30040

Status

Sold

Date Sold

November 13, 2025
Lisa Gelber

Lisa Gelber

TITLE

REALTOR®

Property Amenities

Interior
Laundry room Other
Fireplace Brick, Family Room
Appliances Dishwasher, Dryer, Gas Range, Microwave, Refrigerator, Washer
Flooring Carpet, Hardwood, Luxury Vinyl, Wood
Total Bedrooms: 3
Full Bathrooms: 3
Other Interior Features Bookcases, Double Vanity, Recessed Lighting, Walk-In Closet(s)
Area & Lot
Total area 3,476 Sq.Ft.
Lot Area 0.78 Acres
Living area 3,476 Sq.Ft.
MLS® ID 7660081
Year Built 1977
High School West Forsyth
Middle School Hendricks
Elementary School Kelly Mill
Water Frontage None
View Description Neighborhood
Architecture Styles Traditional
Type Residential
Status Sold
Exterior
Stories 1
Pool None
Air conditioning Ceiling Fan(s), Central Air
Heat type Other
Green Feature None
Disability Features None
Water Source Public
Garage Space 2.0
Security Features None
Sewer Septic Tank
Other Exterior Features Storage, Other
Parking Attached, Driveway, Garage, Garage Faces Front
Lot Features Back Yard, Corner Lot, Front Yard, Other
Roof Composition
Utilities Electricity Available, Water Available, Other
Finance
Sales Price $475,000
Real Estate Tax $590 yearly

360 Virtual Tour

Take a tour of this property

Personalized Service from Start to Finish

Lisa combines decades of local knowledge, professional organization, and responsive communication to create a smooth and successful real estate experience. Every client receives personalized attention and trusted guidance throughout the entire process.