
Leave a Message

Thank you for your message. I will be in touch with you shortly.

Explore Properties
340 Wagon Way
340 Wagon Way
340 Wagon Way
340 Wagon Way
340 Wagon Way
340 Wagon Way
340 Wagon Way
340 Wagon Way
340 Wagon Way
340 Wagon Way
340 Wagon Way
340 Wagon Way
340 Wagon Way
340 Wagon Way
340 Wagon Way
340 Wagon Way
340 Wagon Way
340 Wagon Way
340 Wagon Way
340 Wagon Way
340 Wagon Way
340 Wagon Way
340 Wagon Way
340 Wagon Way
340 Wagon Way
340 Wagon Way
340 Wagon Way
340 Wagon Way
340 Wagon Way
340 Wagon Way
340 Wagon Way
340 Wagon Way
340 Wagon Way
340 Wagon Way
340 Wagon Way
340 Wagon Way
340 Wagon Way
340 Wagon Way
340 Wagon Way
340 Wagon Way
340 Wagon Way
340 Wagon Way
340 Wagon Way
340 Wagon Way
340 Wagon Way
340 Wagon Way
340 Wagon Way
340 Wagon Way
340 Wagon Way
340 Wagon Way
340 Wagon Way
340 Wagon Way
340 Wagon Way
340 Wagon Way
340 Wagon Way
340 Wagon Way
340 Wagon Way
340 Wagon Way
340 Wagon Way
340 Wagon Way
340 Wagon Way
340 Wagon Way
340 Wagon Way
VIEW PHOTOS
Courtesy of Berkshire Hathaway HomeServices Georgia Properties
$1,150,000

340 Wagon Way

5 Beds 5 Baths 3,962 Sq.Ft. 6,054.84 Sq.Ft.

Description

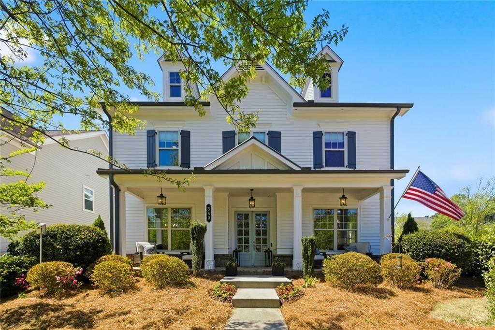
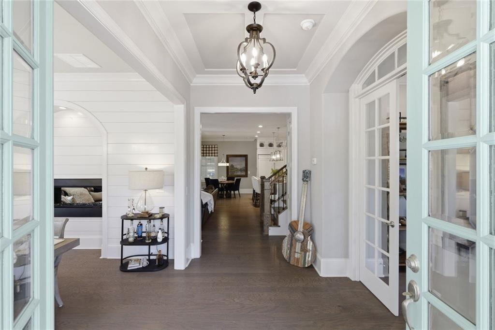
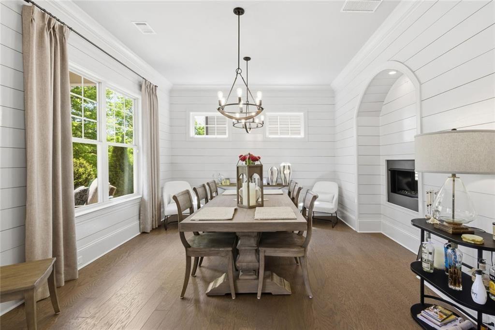
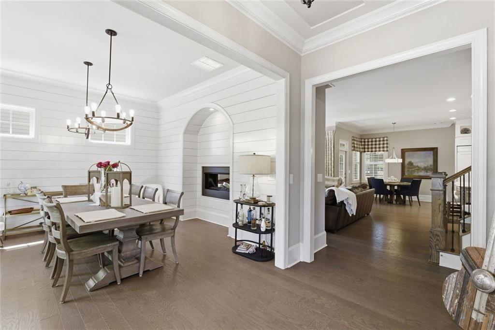
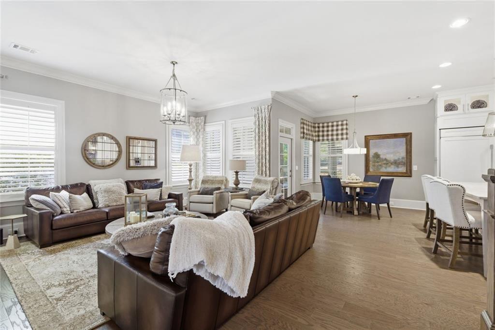
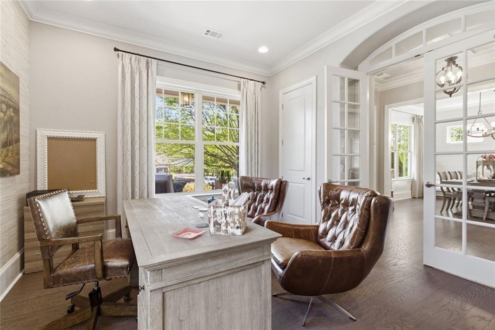
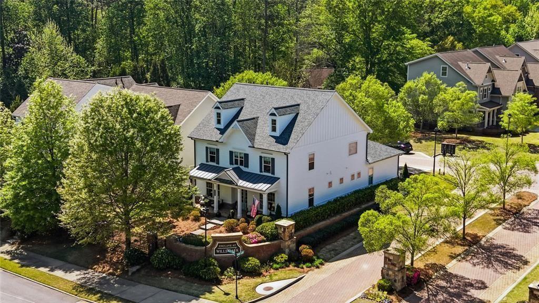
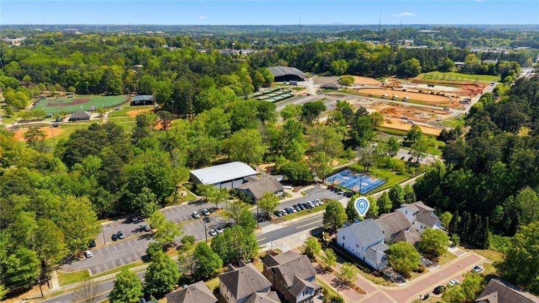
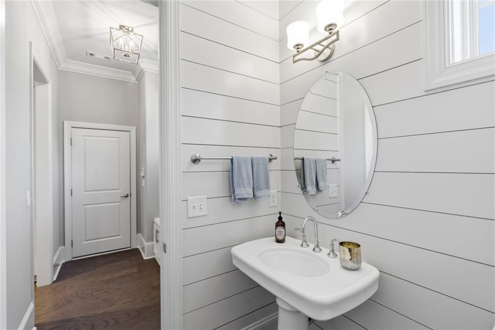
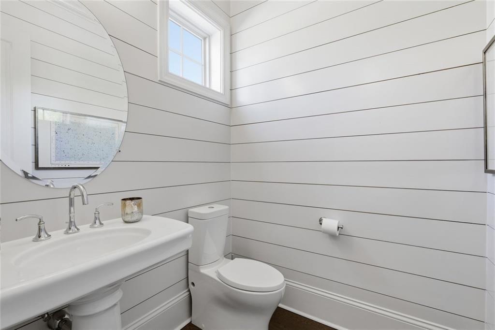
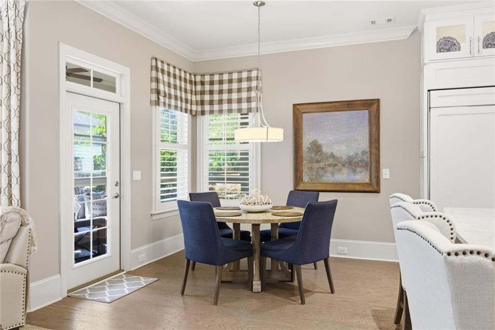
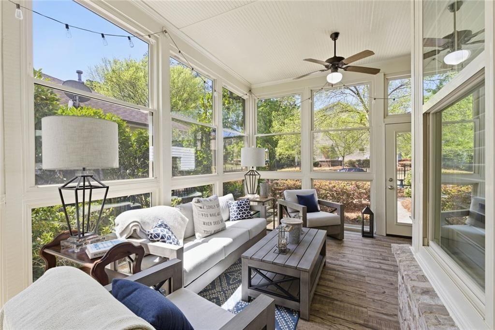
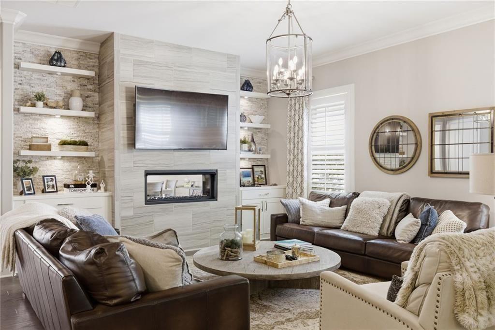
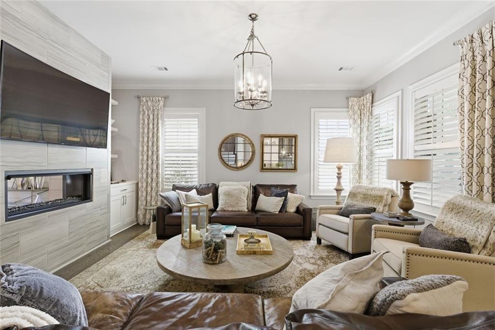
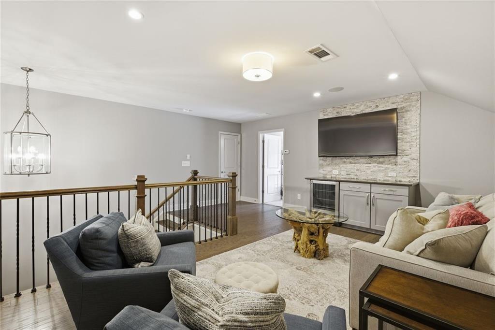
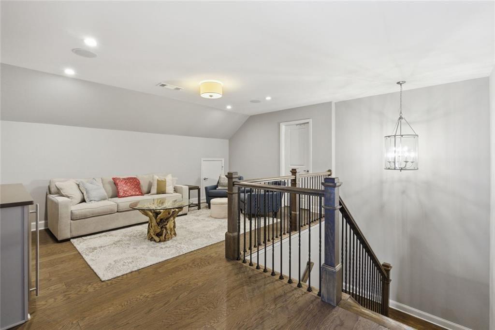
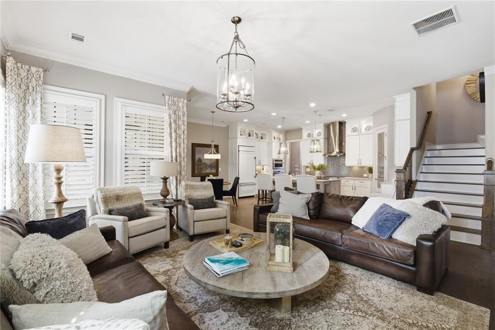
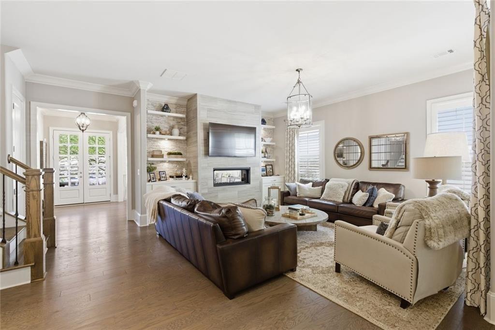
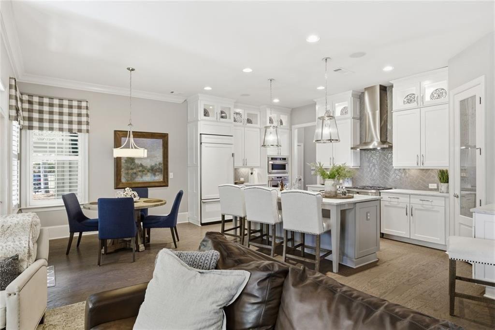
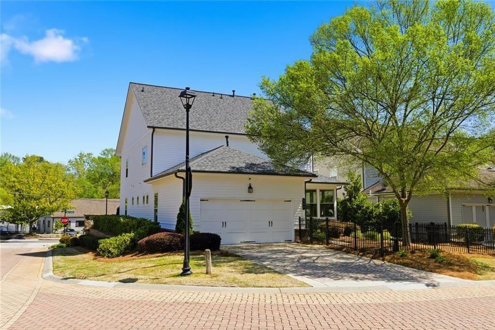
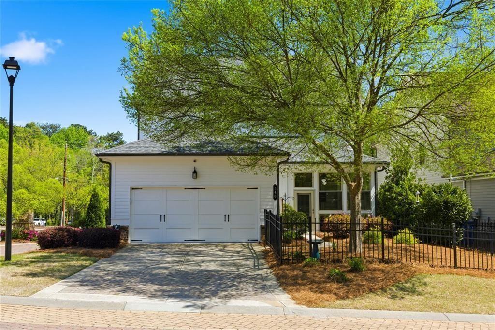
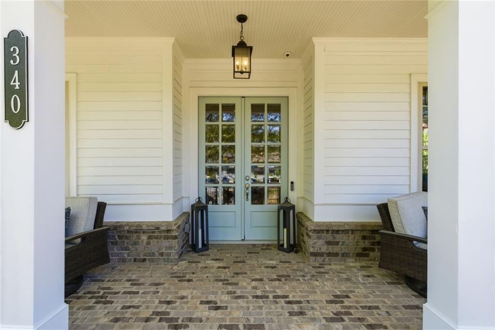
Former MODEL home in the highly sought-after Enclave at Wills Park, offering 5 bedrooms, 4.5 baths, and an exceptional blend of quality, upgrades, and location--just steps from Wills Park and minutes to Downtown Alpharetta.

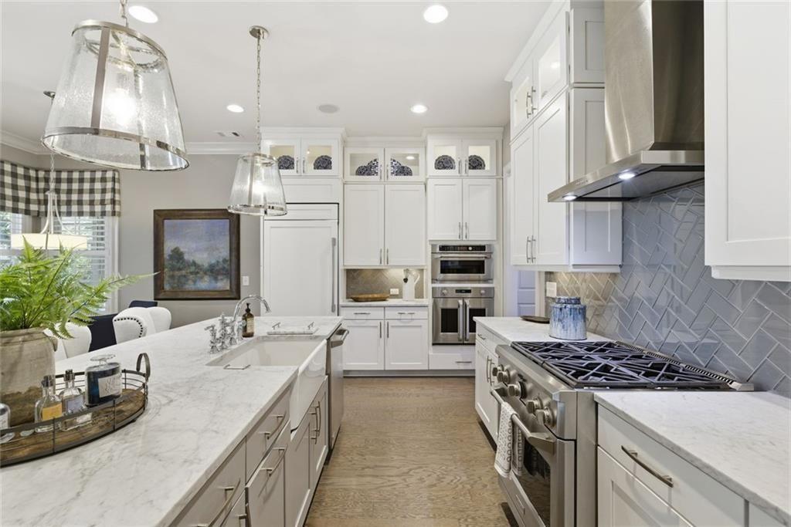
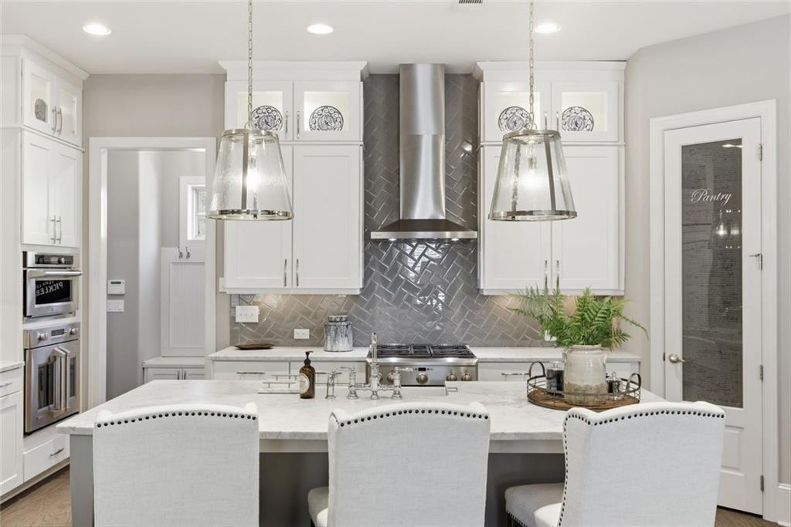
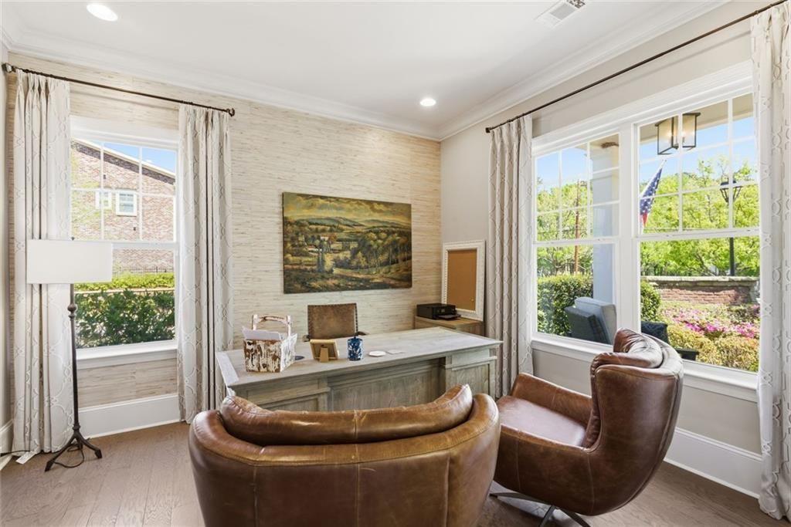
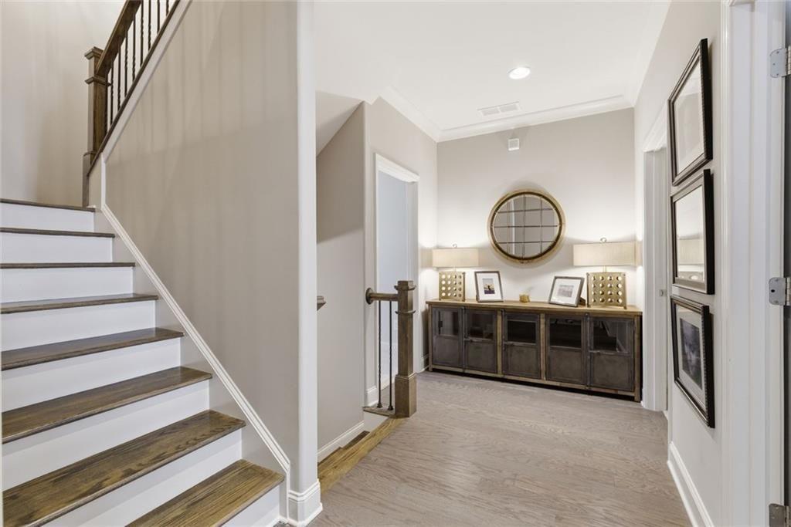
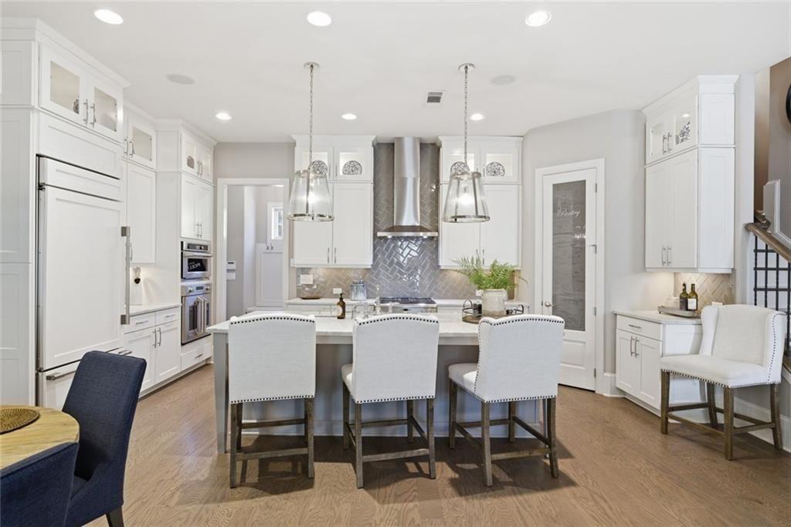
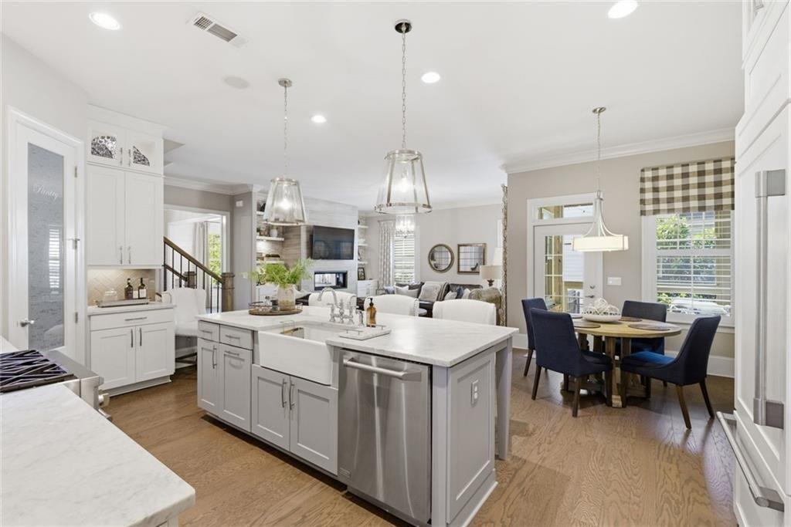
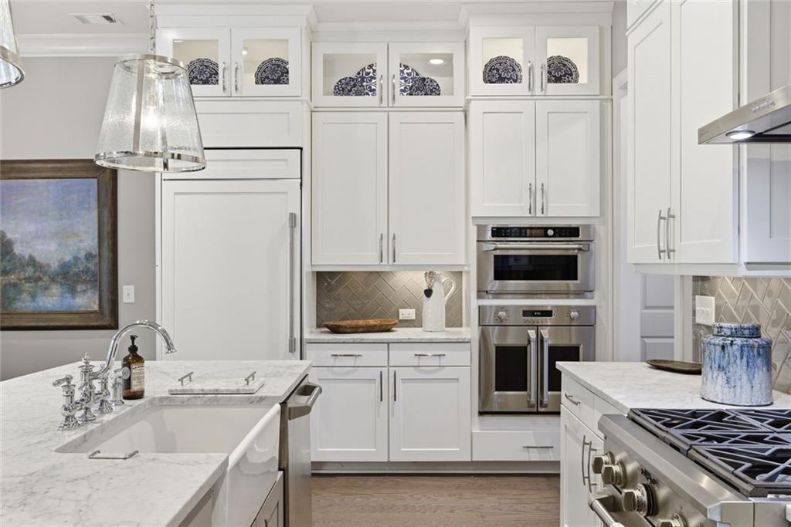
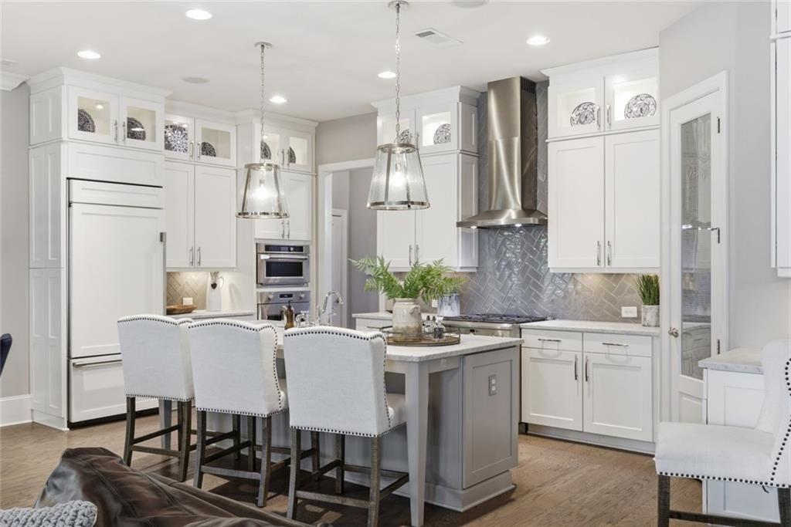
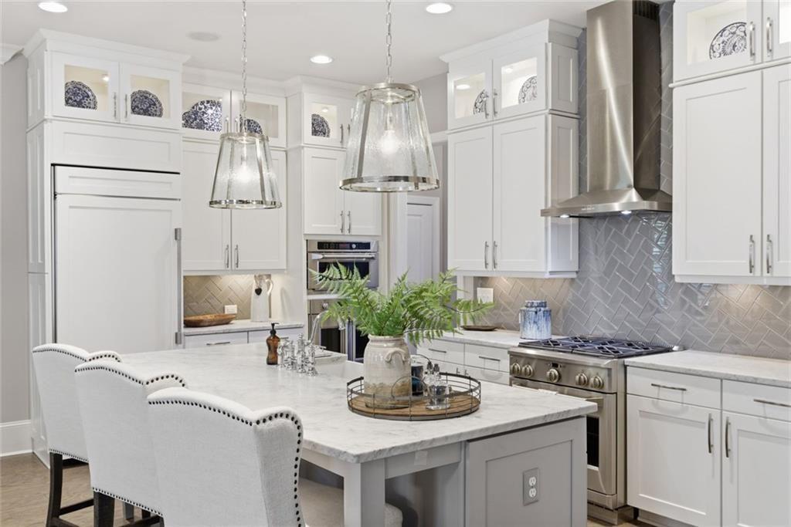
Designed with both everyday living and entertaining in mind, the home features thoughtfully curated spaces, elevated finishes, and built-in Sonos speakers for a seamless whole-home audio experience. The kitchen is well-appointed with double ovens, including a convection oven with French doors--ideal for hosting.

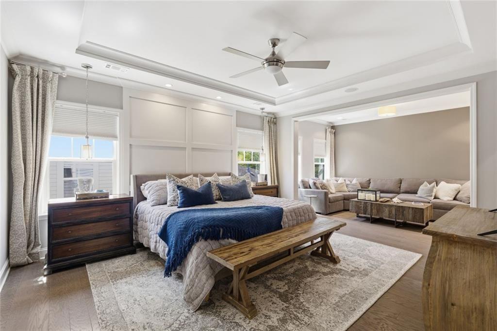
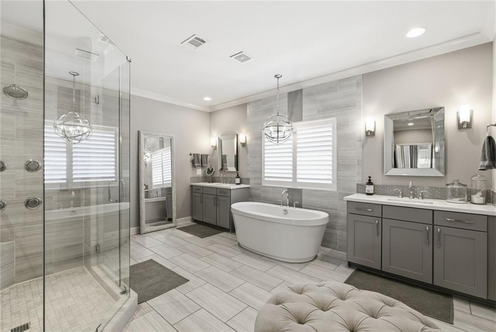
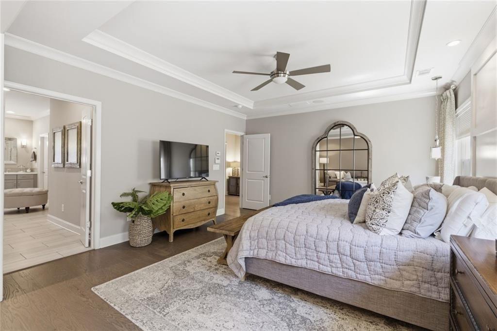
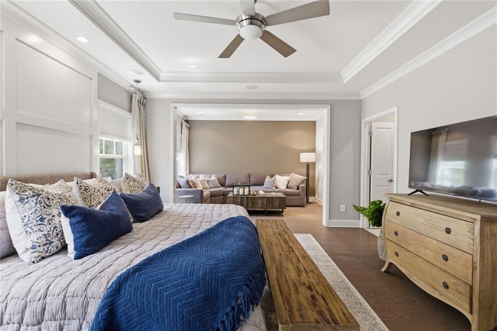
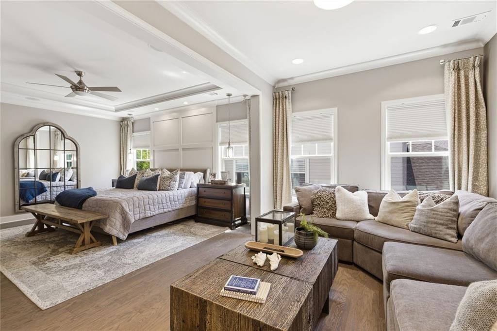
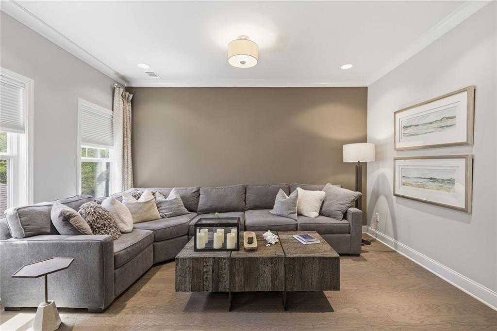
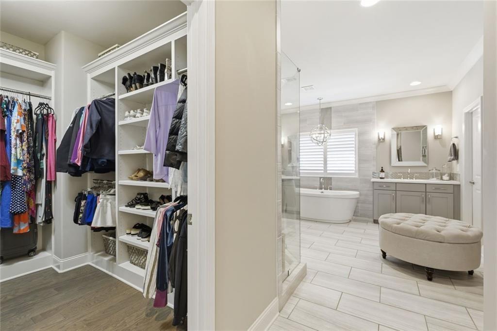
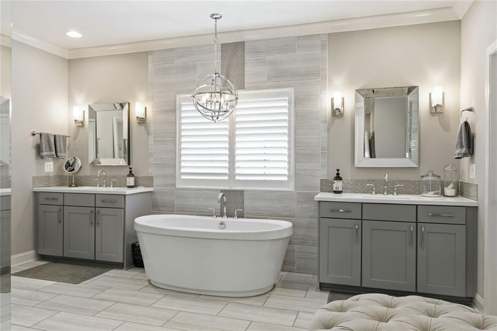
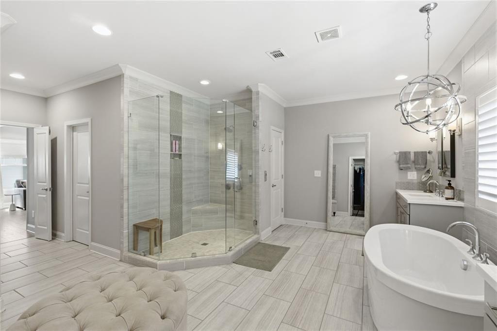
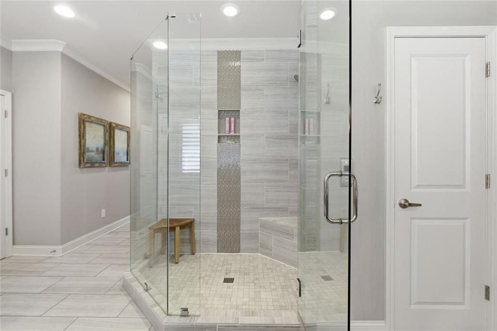
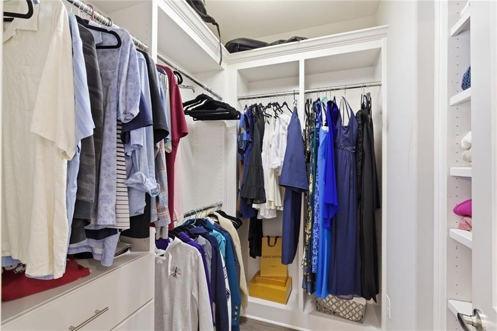
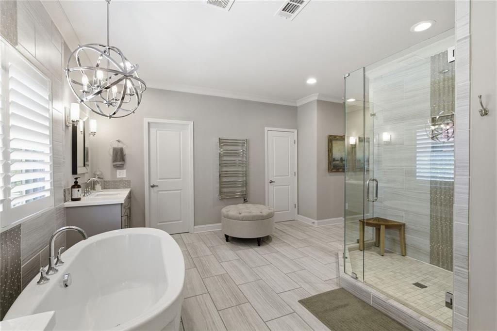
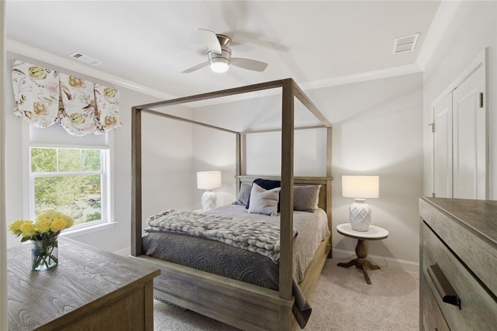
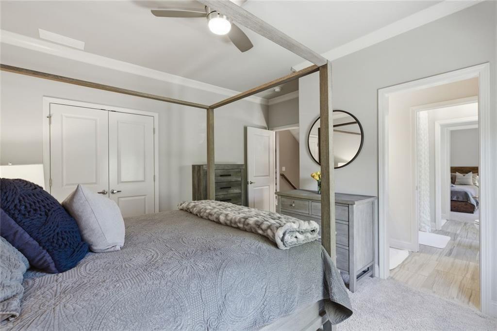
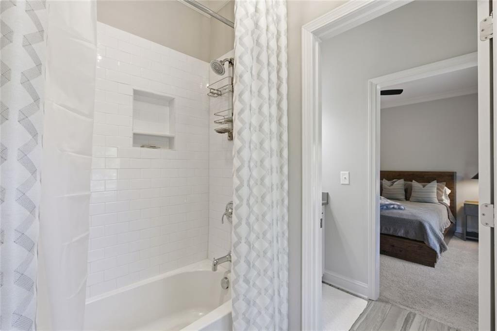
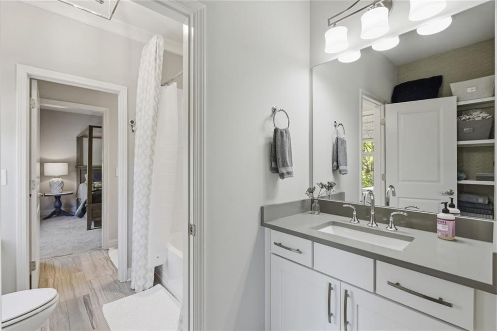
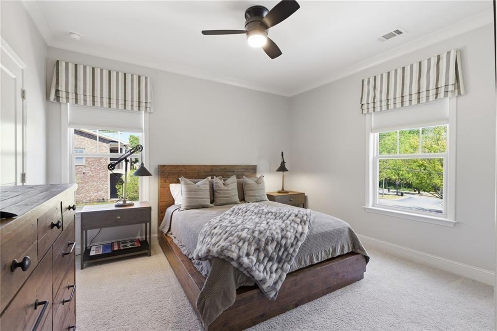
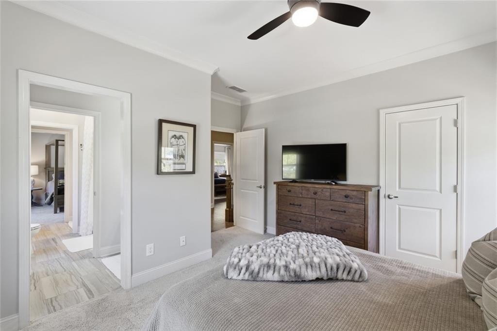
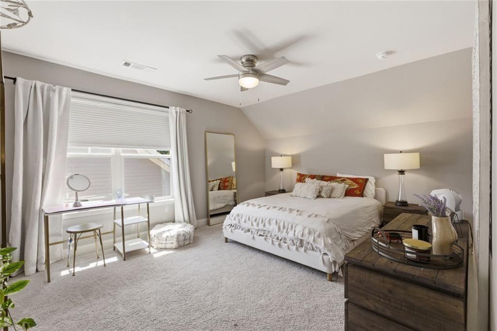
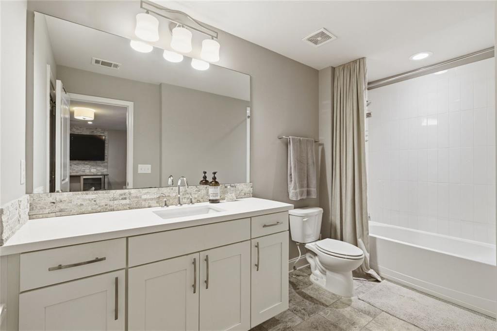
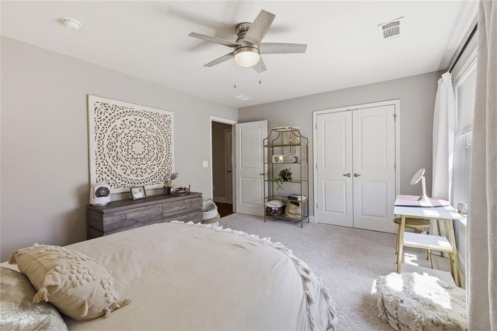
The spacious primary suite offers a true retreat, complete with a sitting area, dual oversized closets, and a spa-like bath featuring a Kohler digital shower system and heated towel rack. Generously sized secondary bedrooms provide comfort and privacy for family and guests.

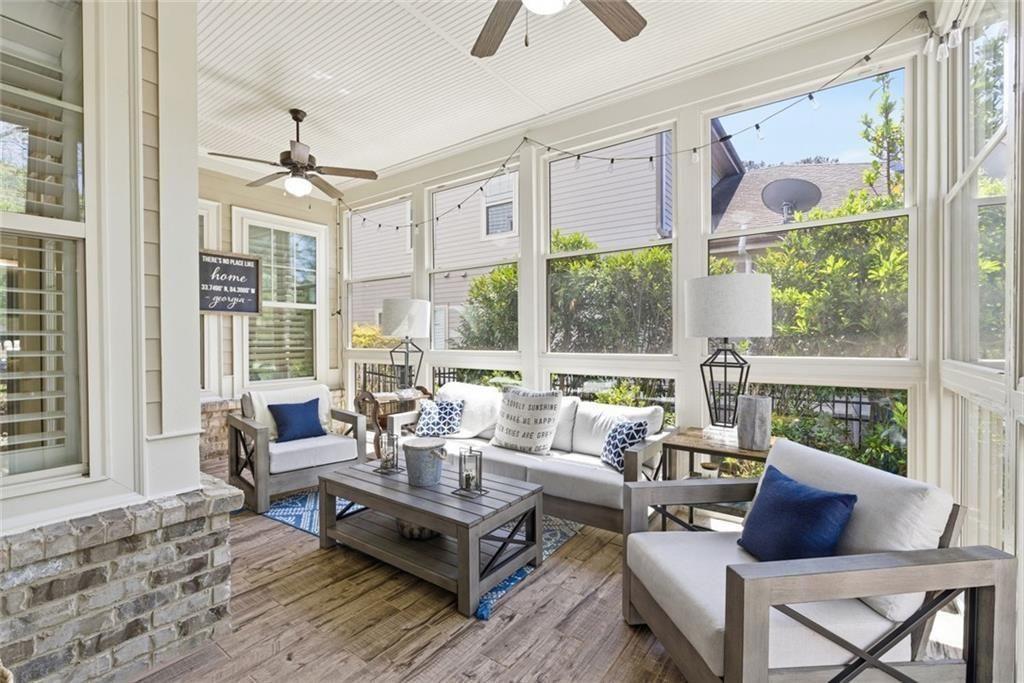
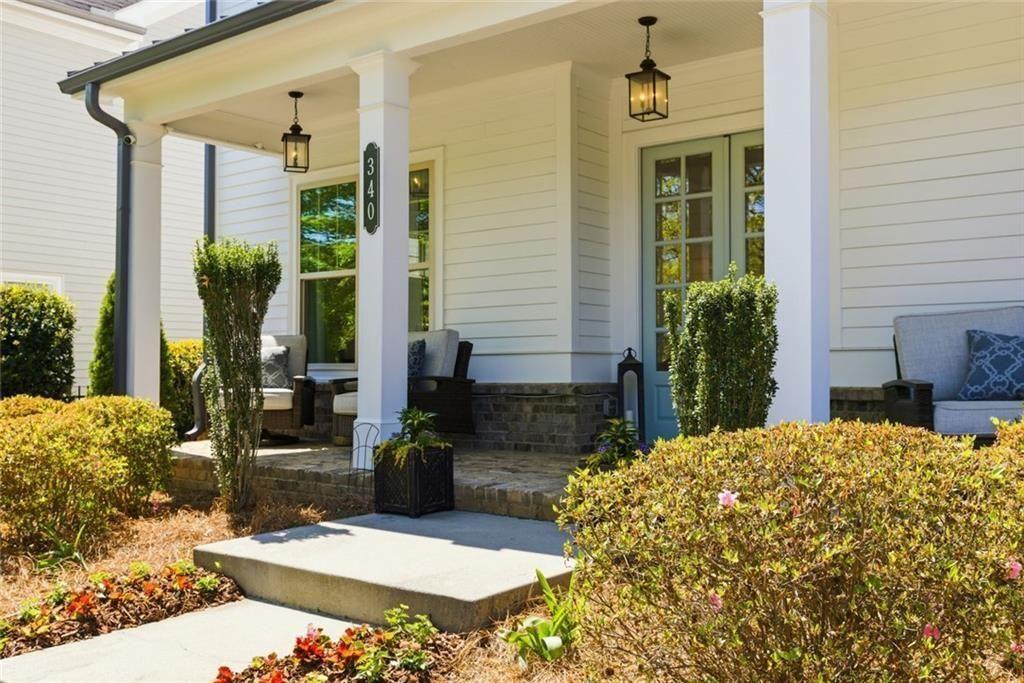
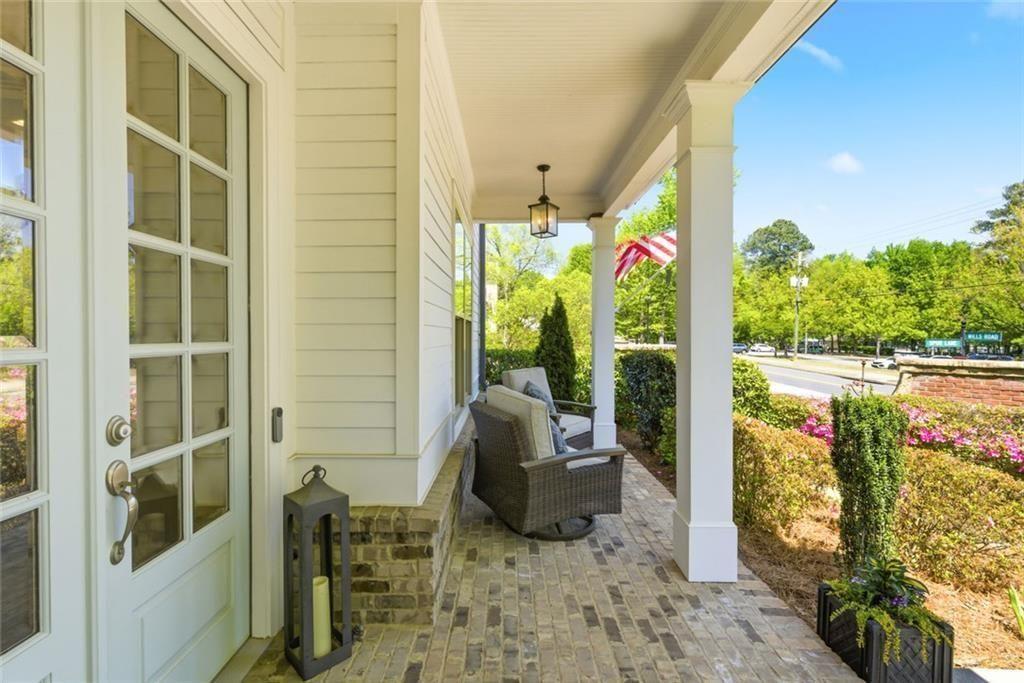
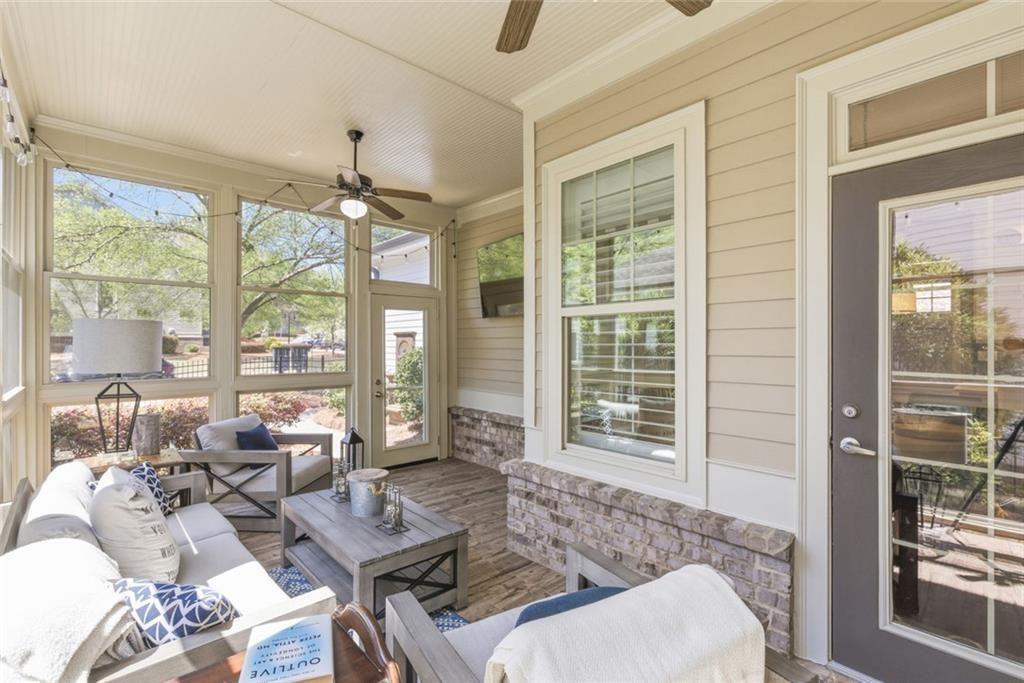
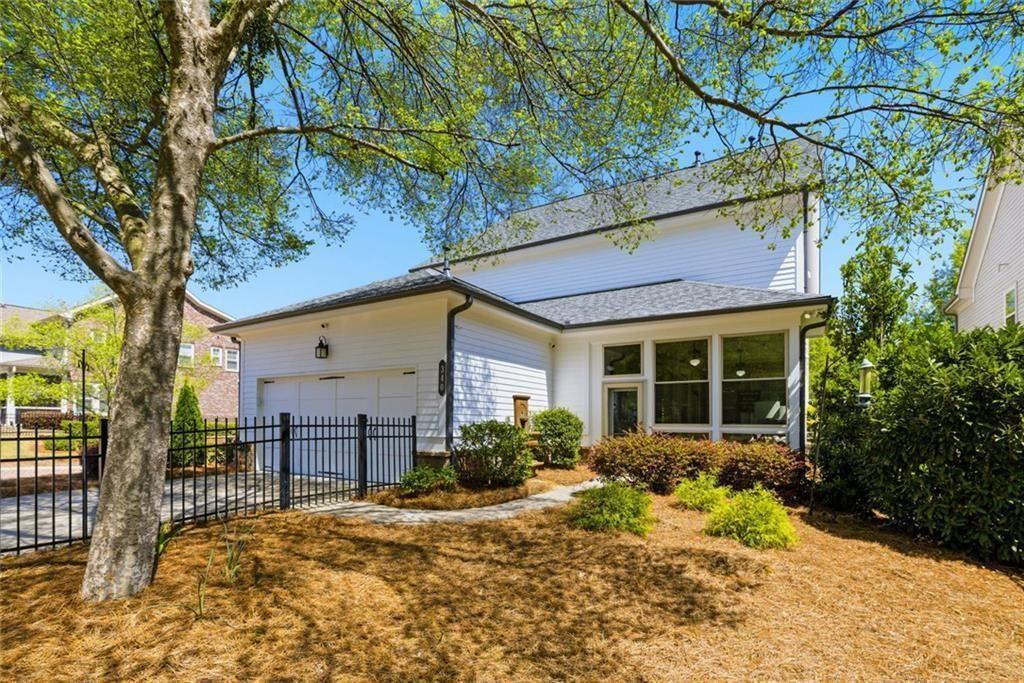
Recent updates add significant value and peace of mind, including a roof replaced just 2 years ago and fresh interior and exterior paint. The refreshed front and back landscaping enhance curb appeal and outdoor enjoyment.

This home stands out for its model-home quality, meticulous maintenance, and truly move-in ready condition.

Enjoy an unmatched Alpharetta lifestyle with close proximity to parks, walking trails, boutique shopping, and award-winning dining.

A rare opportunity to own one of the community's most upgraded and well-maintained homes.

Share Property

Location

340 Wagon Way, Alpharetta, GA 30009

Status

Sold

Date Sold

May 22, 2026
Lisa Gelber

Lisa Gelber

TITLE

REALTOR®

Property Amenities

Interior
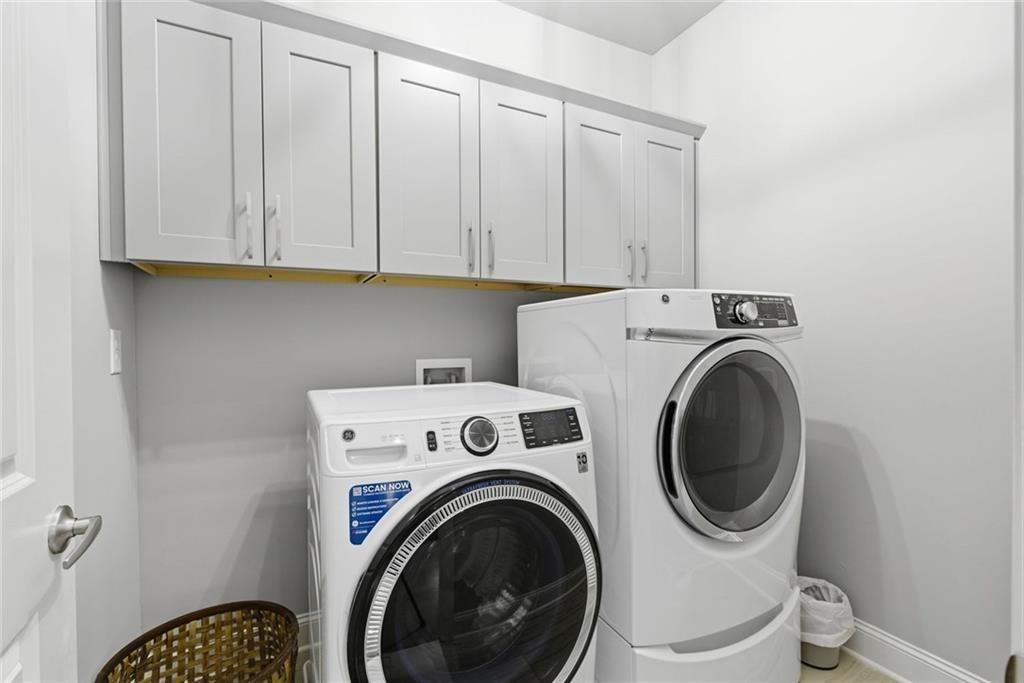
Laundry room Laundry Room, Upper Level, Other
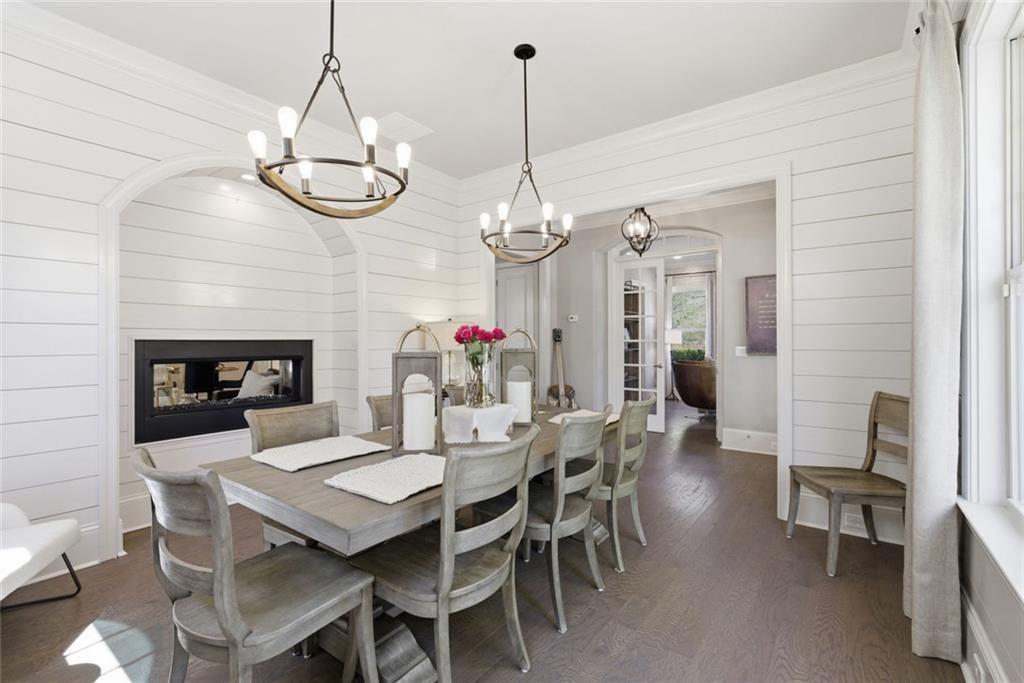
Fireplace Double Sided, Gas Log
Appliances Dishwasher, Disposal, Double Oven, Gas Cooktop, Gas Oven, Gas Range, Microwave, Range Hood, Other
Flooring Ceramic Tile, Hardwood, Other
Total Bedrooms: 5
Half Bathrooms: 1
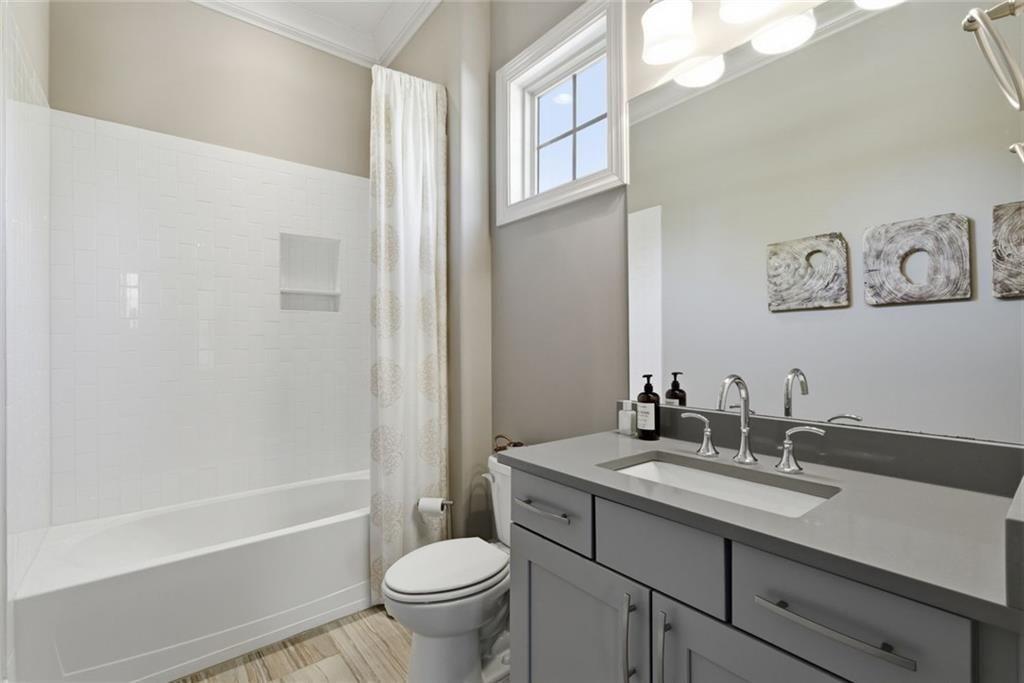
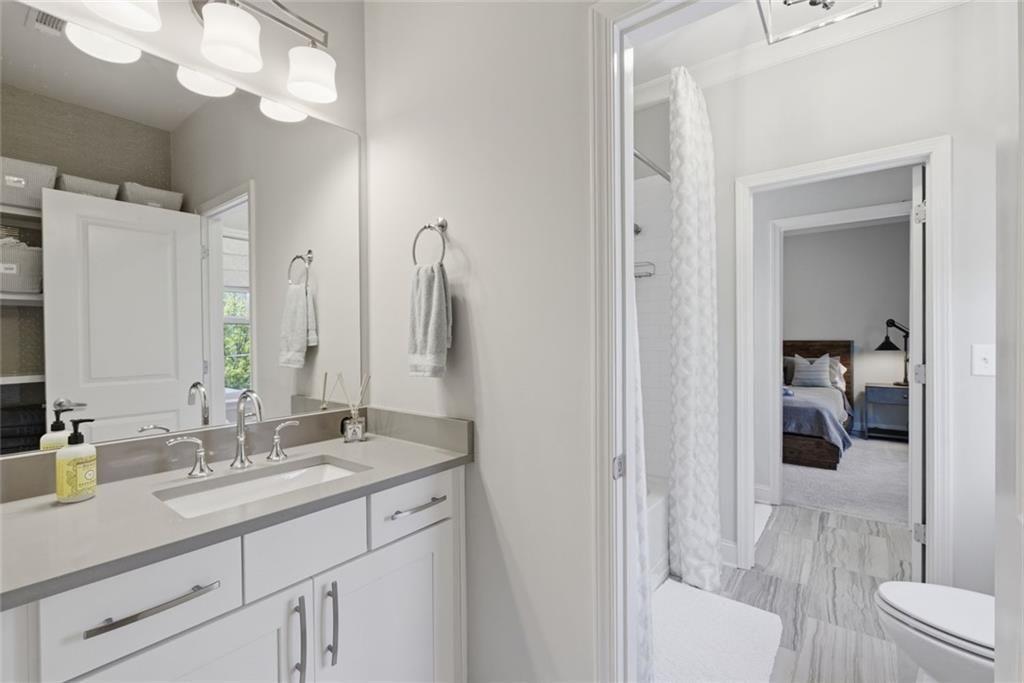
Full Bathrooms: 4
Other Interior Features Entrance Foyer, Bookcases, Double Vanity, High Ceilings 9 ft Lower, His and Hers Closets, Walk-In Closet(s), Other
Area & Lot
Total area 3,962 Sq.Ft.
Lot Area 6,054.84 Sq.Ft.
Living area 3,962 Sq.Ft.
MLS® ID 7750843
Year Built 2017
High School Milton - Fulton
Middle School Northwestern
Elementary School Hembree Springs
Water Frontage None
View Description Other
Architecture Styles Traditional
Type Residential
Status Sold
Exterior
Stories 3
Pool None
Air conditioning Central Air
Heat type Natural Gas
Green Feature None
Disability Features None
Water Source Public
Garage Space 2.0
Security Features Carbon Monoxide Detector(s), Security System Owned, Smoke Detector(s)
Sewer Public Sewer
Other Exterior Features Private Yard, Other
Parking Garage
Lot Features Corner Lot, Landscaped, Other
Roof Shingle, Composition, Other
Utilities Cable Available, Electricity Available, Natural Gas Available, Phone Available, Sewer Available, Underground Utilities, Water Available
Finance
Sales Price $1,150,000
HOA Fees $303 monthly
Real Estate Tax $9,010 yearly

Alpharetta

Personalized Service from Start to Finish

Lisa combines decades of local knowledge, professional organization, and responsive communication to create a smooth and successful real estate experience. Every client receives personalized attention and trusted guidance throughout the entire process.