Leave a Message

Thank you for your message. I will be in touch with you shortly.

Explore Properties
5690 Crestwick Way
$482,500

5690 Crestwick Way

3 Beds 3 Baths 2,368 Sq.Ft. 5,227.2 Sq.Ft.

Description

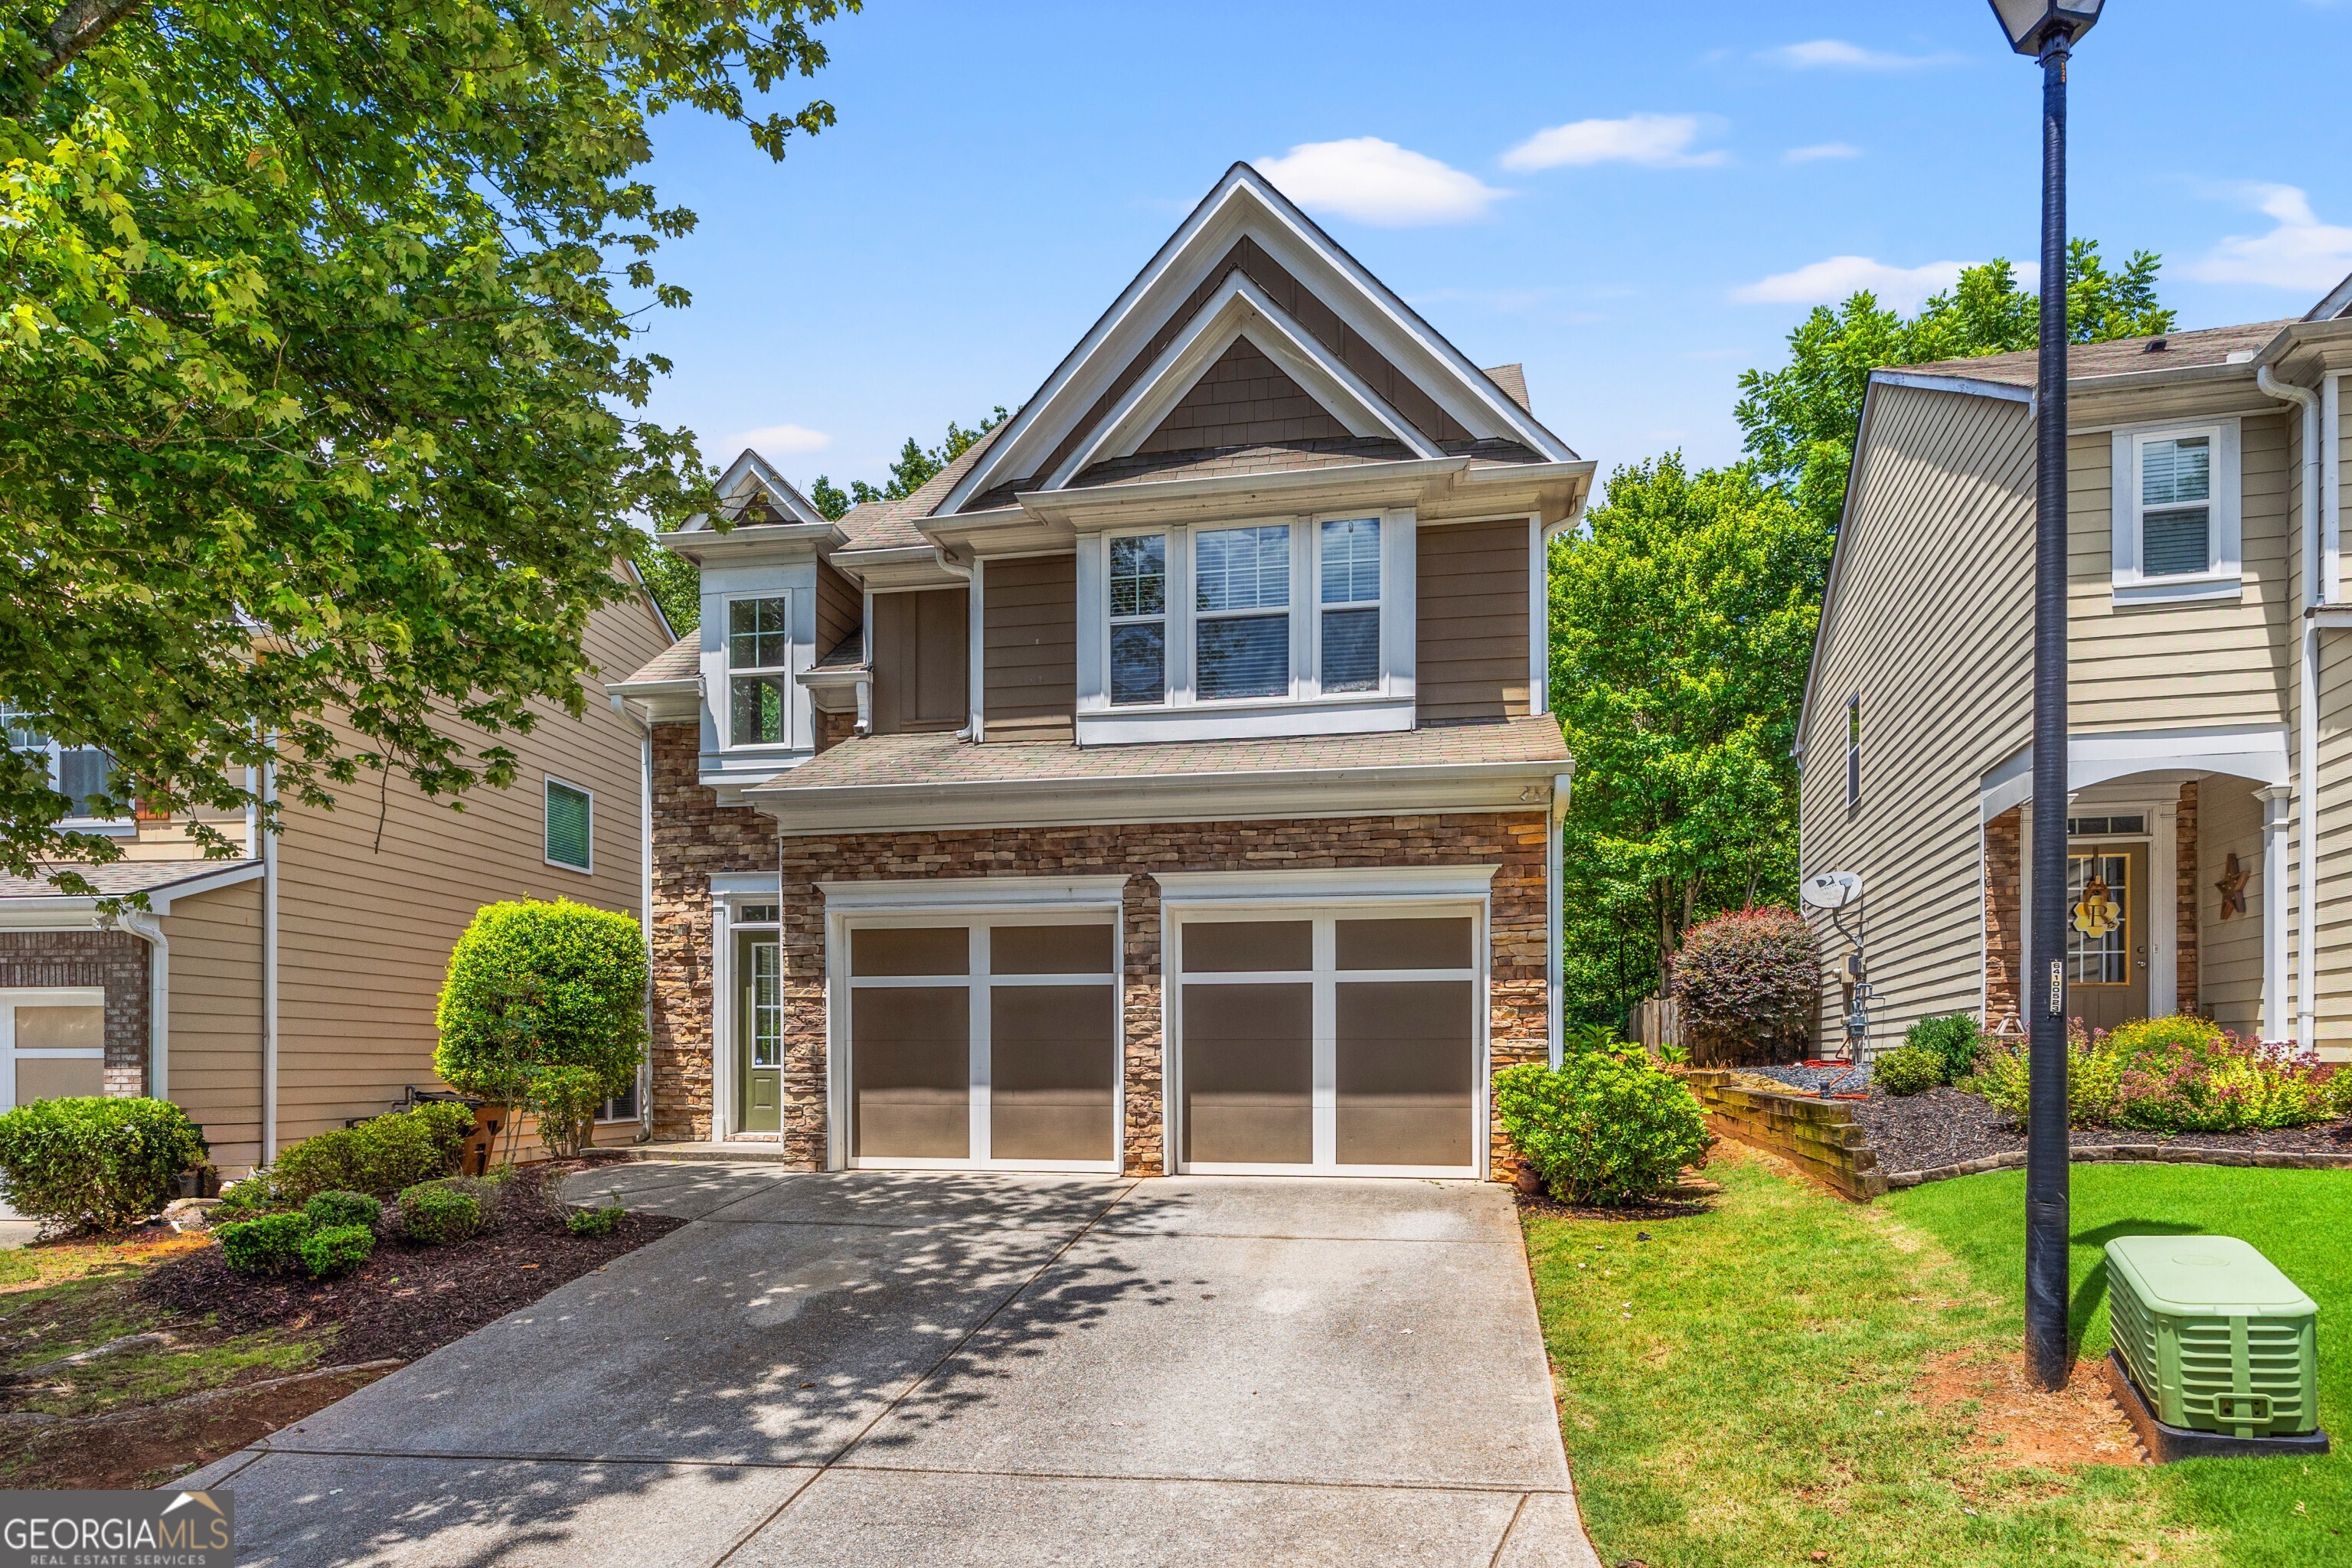
Discover this charming, light-filled Craftsman home in the desirable Stonehaven Pointe neighborhood. With a spacious interior, approximately 400 SF larger than most 3-bedroom units in the subdivision, this home offers ample room for comfortable living. Interior features include: freshly painted interior walls and trim; new LVP flooring on the main floor and new carpet on the second floor; bright kitchen with white cabinets, granite countertops, and a large pantry; eat-in kitchen and separate dining room for entertaining; family room with a gas fireplace and access to a small patio area; convenient laundry/mud room off the kitchen. The upstairs features: large owner's suite with double vanities, a separate shower and tub in the primary bath with a very large walk-in closet; two additional bedrooms and another full bath; and a spacious loft area, ideal for a playroom, workspace, or homework center. Stonehaven Pointe is conveniently located to all that South Forsyth has to offer, as well as GA400. Neighborhood amenities include a beautiful pool, playground, and tennis courts. This move-in ready home is perfect for those seeking a blend of modern updates and classic Craftsman charm in a vibrant community. Don't miss the opportunity to make this wonderful house your new home.

Share Property

Location

5690 Crestwick Way, Cumming, GA 30040

Status

Sold

Date Sold

August 21, 2024
Lisa Gelber

Lisa Gelber

TITLE

REALTOR®

Property Amenities

Interior
Laundry room Other
Fireplace Family Room, Gas Log
Appliances Dishwasher, Dryer, Ice Maker, Microwave, Oven/Range (Combo), Washer
Flooring Carpet, Laminate
Total Bedrooms: 3
Half Bathrooms: 1
Full Bathrooms: 2
Other Interior Features Double Vanity, Separate Shower, Soaking Tub
Area & Lot
Total area 2,368 Sq.Ft.
Lot Area 5,227.2 Sq.Ft.
Living area 2,368 Sq.Ft.
MLS® ID 10335122
Year Built 2007
High School Forsyth Central
Middle School Otwell
Elementary School Whitlow
Architecture Styles Craftsman
Type Residential
Status Sold
Exterior
Stories 2
Air conditioning Central Air
Heat type Central
Water Source Public
Security Features Carbon Monoxide Detector(s), Smoke Detector(s)
Sewer Public Sewer
Parking Garage, Garage Door Opener
Lot Features Level
Roof Composition
Utilities Cable Available, Electricity Available, Natural Gas Available, Phone Available, Sewer Connected, Water Available
Finance
Sales Price $482,500
HOA Fees $900 yearly
Real Estate Tax $4,548 yearly

360 Virtual Tour

Take a tour of this property

Personalized Service from Start to Finish

Lisa combines decades of local knowledge, professional organization, and responsive communication to create a smooth and successful real estate experience. Every client receives personalized attention and trusted guidance throughout the entire process.