




Leave a Message

Thank you for your message. I will be in touch with you shortly.

Explore Properties
7030 Sweet Creek Road
VIEW PHOTOS
Courtesy of REMAX Center
$998,000

7030 Sweet Creek Road

6 Beds 5 Baths 5,271 Sq.Ft. 0.37 Acres

Description

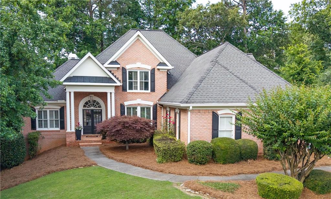
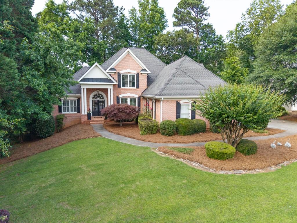
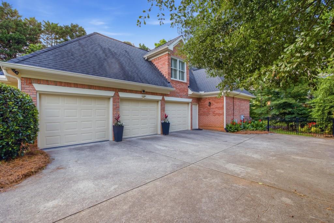
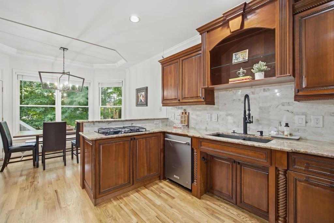
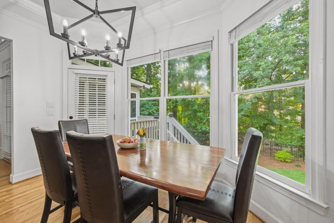
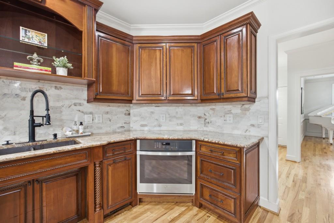
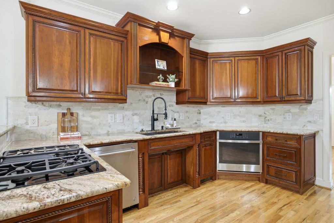
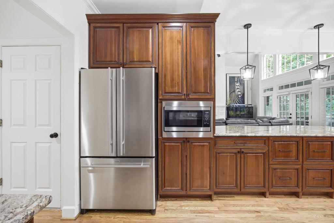
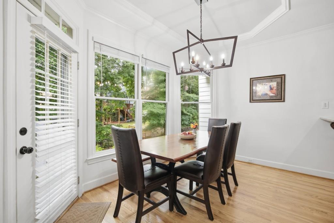
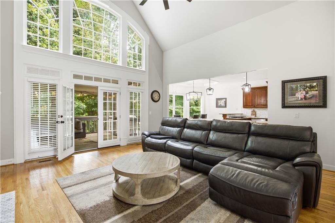
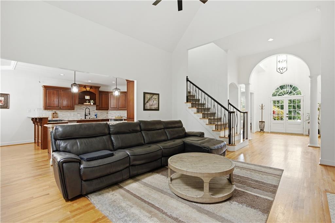
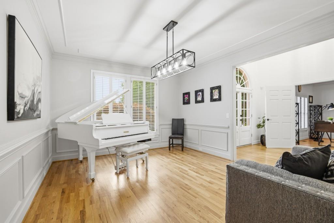
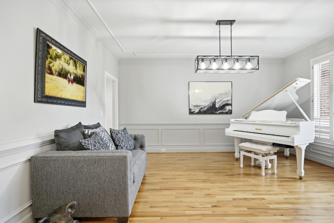
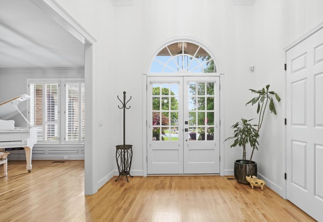
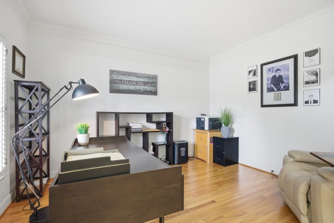
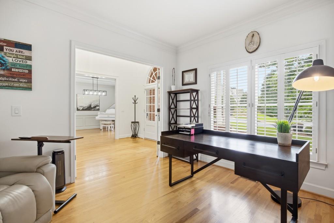
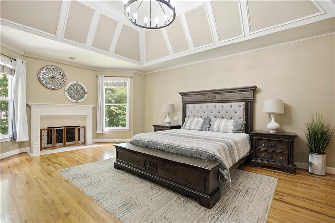
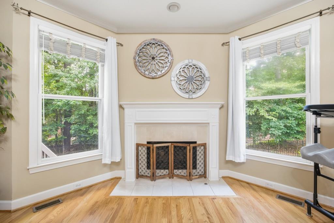
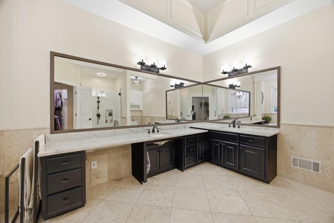
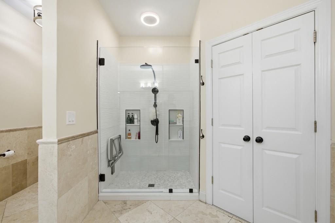
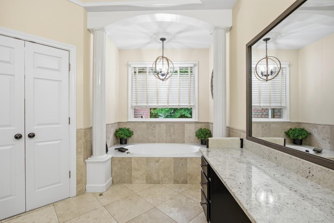
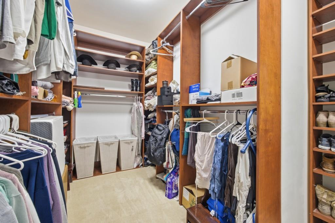
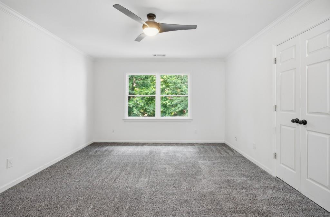
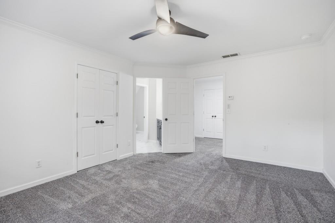
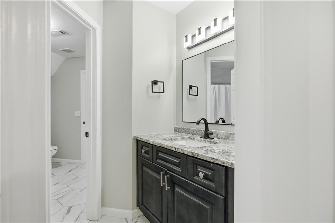
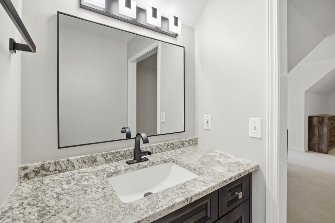
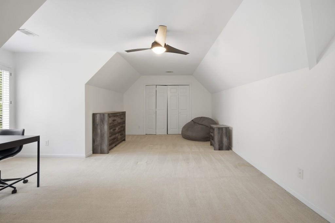
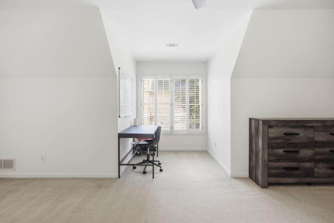
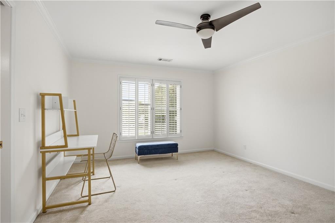
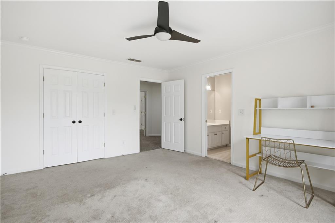
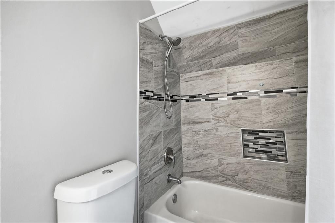
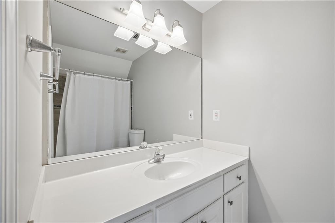
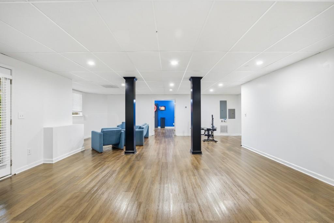
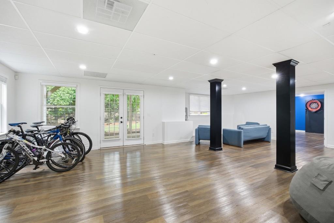
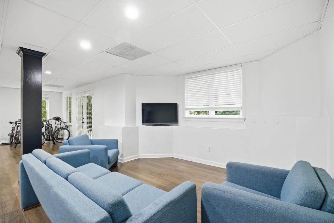
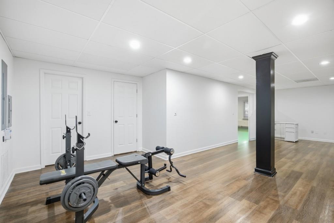
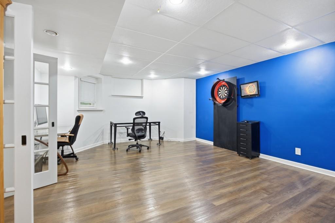
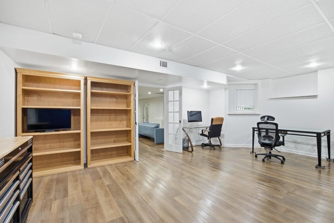
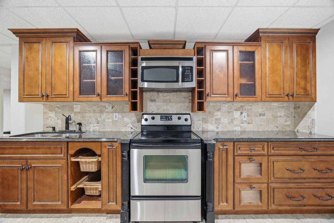
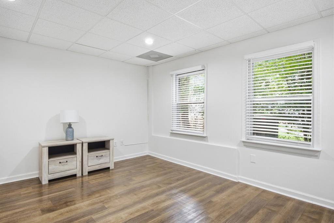
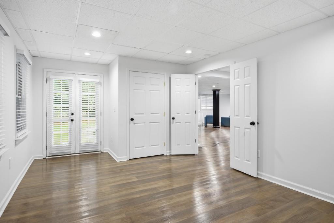
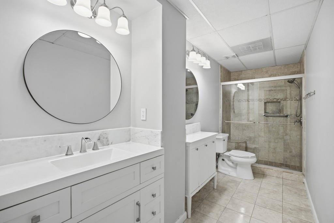
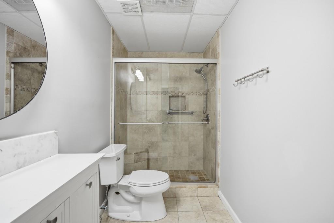
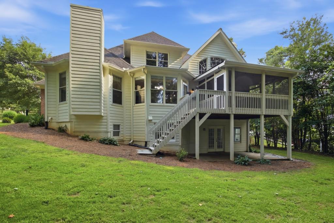
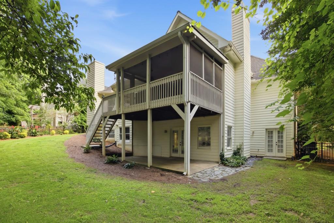
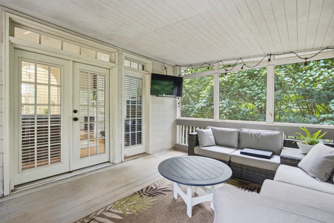
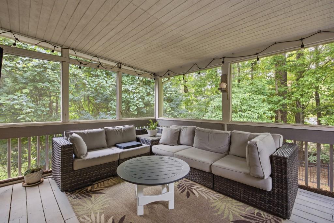
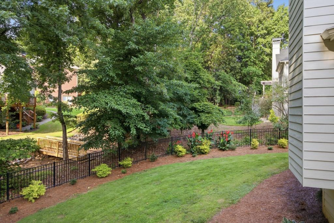
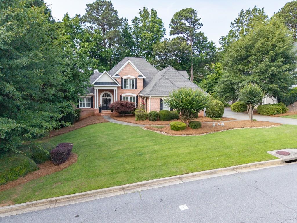
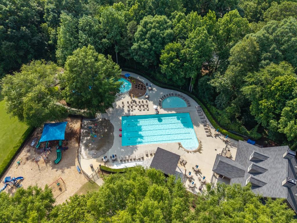
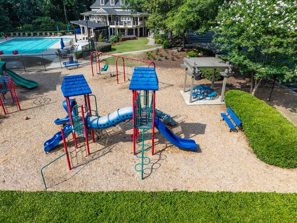
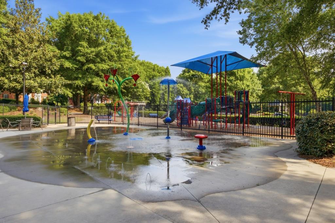
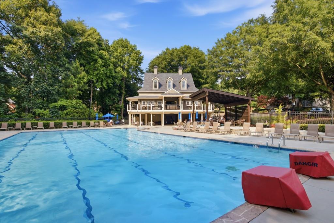
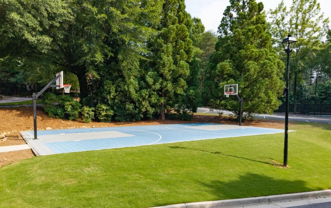
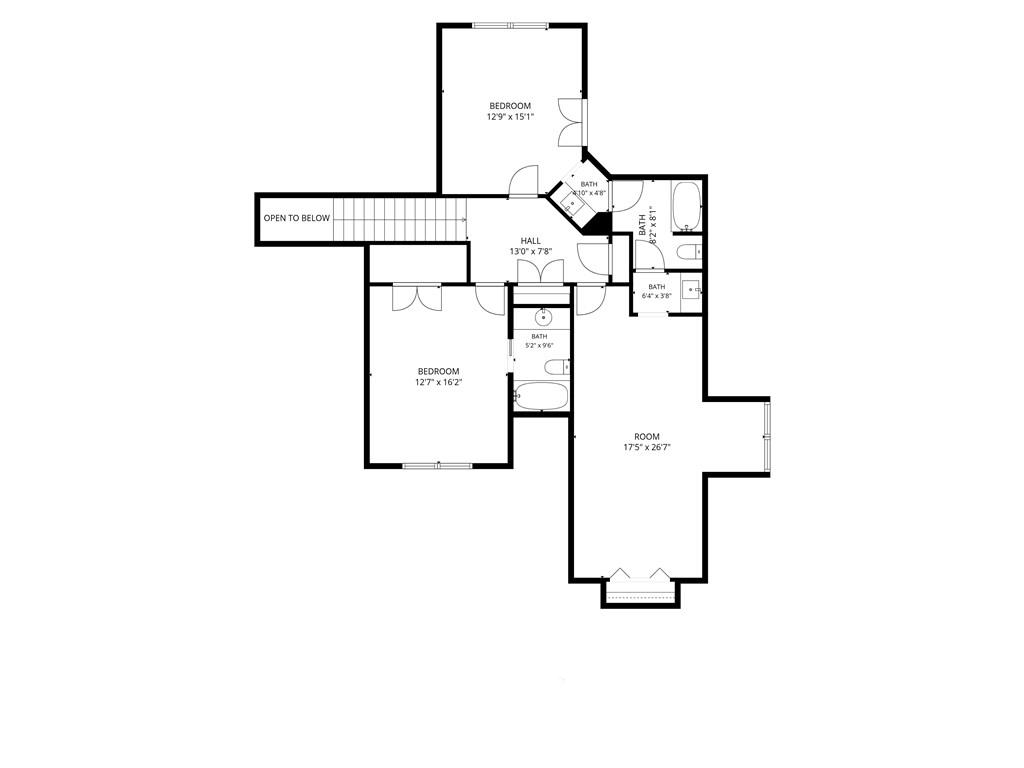
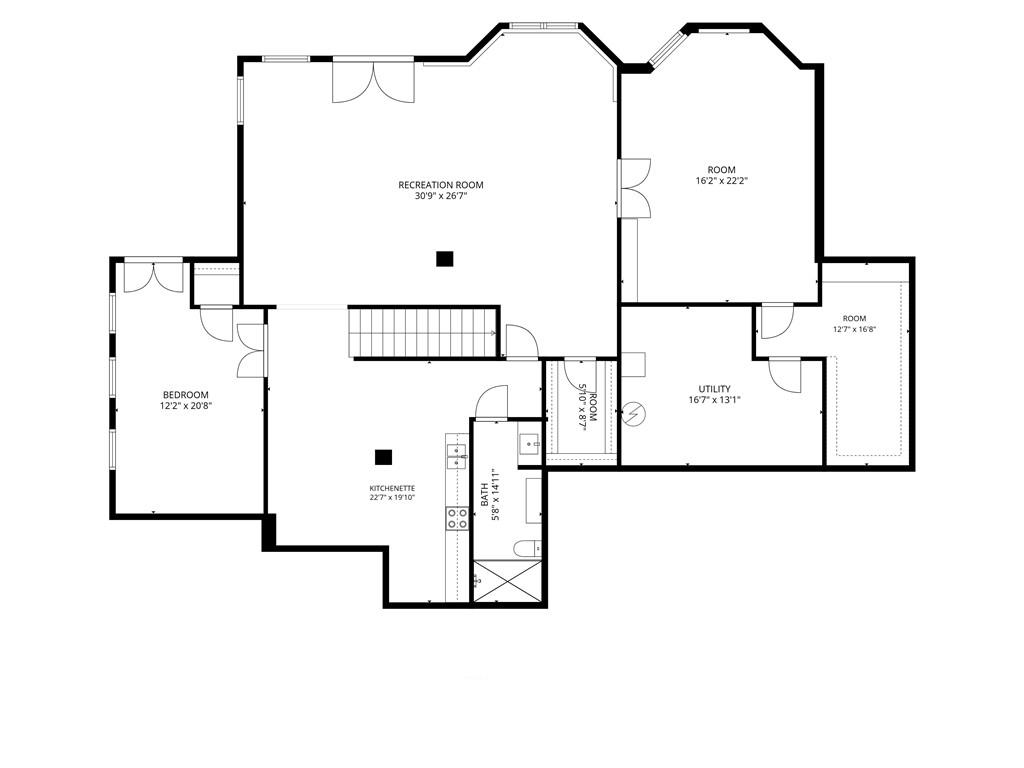
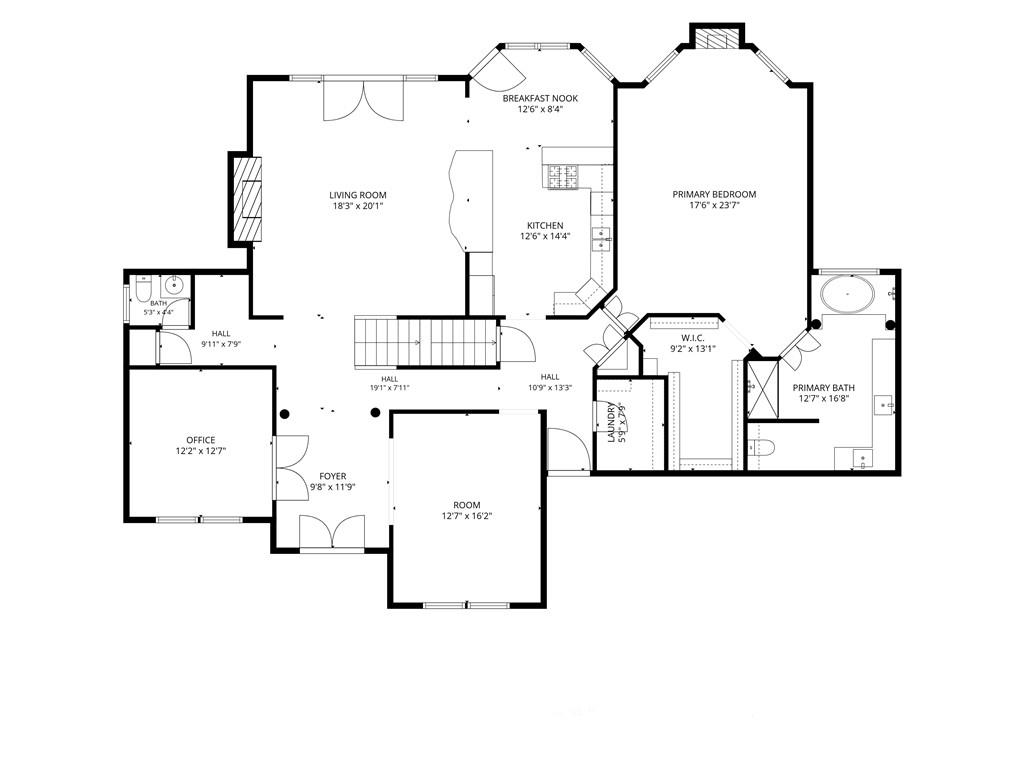
Located in the highly sought-after Sugar Mill community of Johns Creek, this beautifully maintained home offers an exceptional blend of comfort, functionality, and space. A dramatic two-story foyer welcomes you inside, opening to the family room with soaring ceilings and a cozy gas fireplace. Just beyond, a screened deck provides the perfect setting for morning coffee, outdoor dining, or relaxing evenings overlooking the backyard. The well-appointed kitchen features stainless steel appliances, including a newer oven, dishwasher, and microwave, along with a gas cooktop, granite countertops, and a sunny breakfast nook with views of the fenced backyard. At the front of the home, the spacious dining room is ideal for entertaining, while a private office with double doors offers a quiet space for working from home. The oversized primary suite is conveniently located on the main level and serves as a true retreat, complete with its own gas fireplace, walk-in closet with custom organizer system, and a bright, spacious bath. Upstairs, you'll find three additional bedrooms. Two share a Jack-and-Jill bath with separate vanity areas, while the third enjoys a private en-suite bath. The walkout terrace level offers incredible versatility for multigenerational living, guests, recreation, or entertaining. This expansive space includes a full kitchen, two bedrooms, a full bath, and an enormous living area, along with abundant storage. Additional highlights include new electrical panels with smart breakers and built-in surge protection, as well as a three-car garage that provides ample parking and storage. Sugar Mill residents enjoy outstanding resort-style amenities, including a junior Olympic swimming pool with splash pad and water slide, 8 lighted tennis courts, 6 lighted pickleball courts, clubhouse, basketball court, playground, fishing lake, and scenic nature trails. Conveniently located near parks, shopping, dining, and award-winning Northview High School, this exceptional home offers the lifestyle you've been waiting for.

Share Property

Location

7030 Sweet Creek Road, Johns Creek, GA 30097

Status

For Sale
Lisa Gelber

Lisa Gelber

TITLE

REALTOR®

Property Amenities

Interior
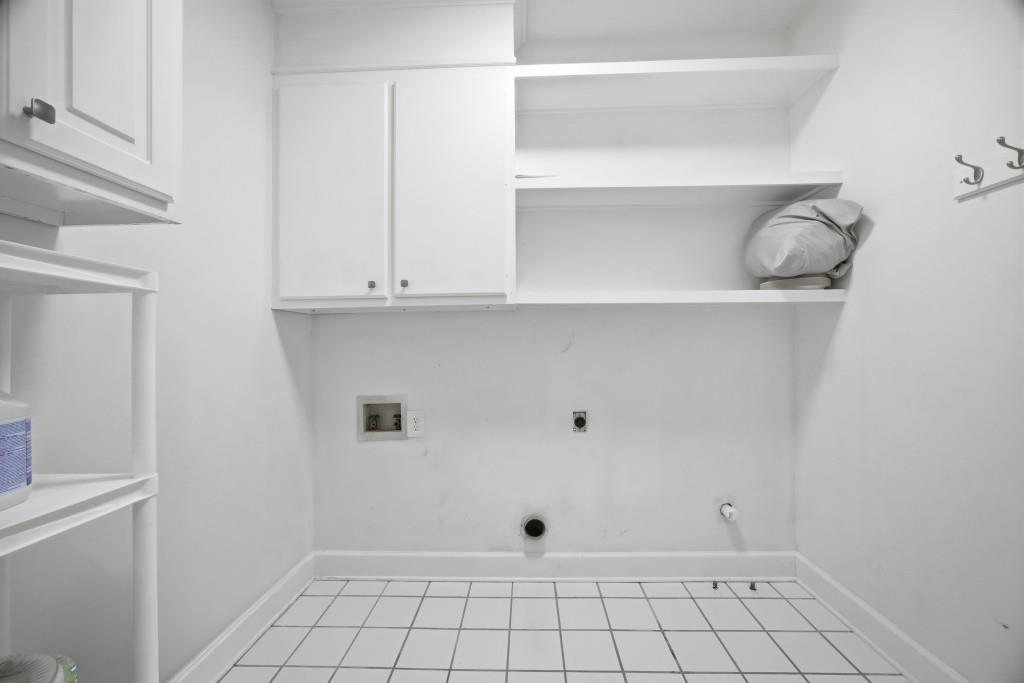
Laundry room Main Level
Fireplace Family Room, Gas Log, Gas Starter, Master Bedroom
Appliances Dishwasher, Electric Oven, Gas Cooktop, Microwave, Refrigerator, Other
Flooring Carpet, Ceramic Tile, Hardwood
Total Bedrooms: 6
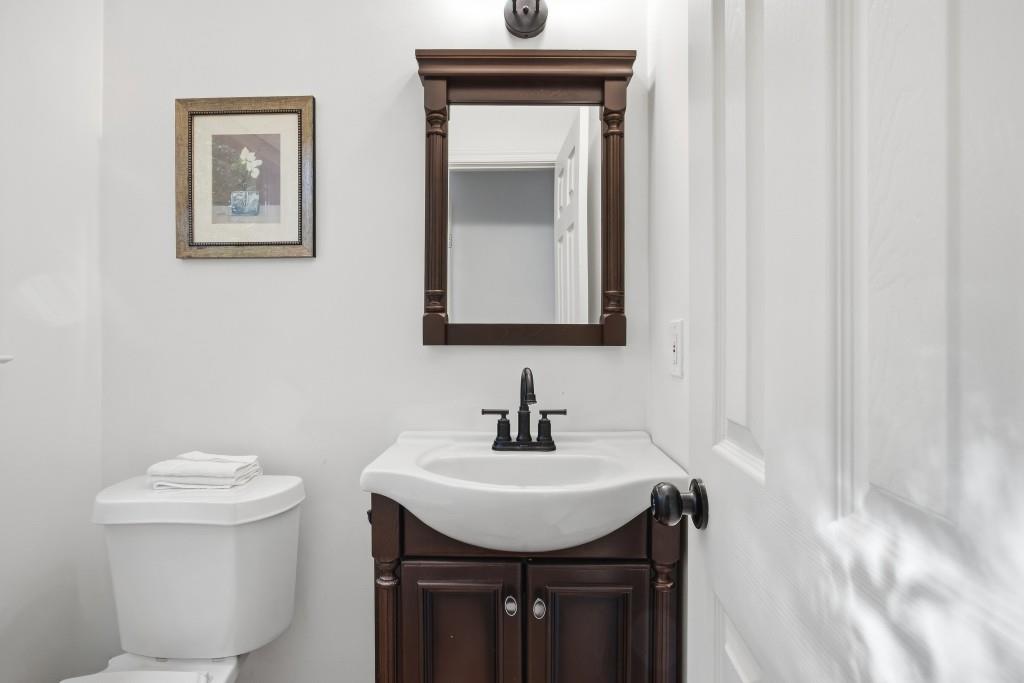
Half Bathrooms: 1
Full Bathrooms: 4
Other Interior Features Cathedral Ceiling(s), Double Vanity, Entrance Foyer, Vaulted Ceiling(s), Walk-In Closet(s)
Area & Lot
Total area 5,271 Sq.Ft.
Lot Area 0.37 Acres
Living area 5,271 Sq.Ft.
MLS® ID 7783137
Year Built 1994
High School Northview
Middle School River Trail
Elementary School Wilson Creek
Water Frontage None
View Description Other
Architecture Styles Traditional
Type Residential
Status For Sale
Exterior
Stories 2
Pool None
Air conditioning Central Air
Heat type Forced Air
Green Feature None
Disability Features Accessible Bedroom, Accessible Doors, Accessible Entrance, Accessible Full Bath, Accessible Kitchen, Accessible Kitchen Appliances
Water Source Public
Garage Space 3.0
Security Features Smoke Detector(s)
Sewer Public Sewer
Other Exterior Features Private Entrance
Parking Garage, Garage Door Opener, Garage Faces Side
Lot Features Back Yard
Roof Composition
Utilities Cable Available, Electricity Available, Natural Gas Available, Phone Available, Water Available, Other
Finance
Sales Price $998,000
HOA Fees $1,250 yearly
Real Estate Tax $7,121 yearly

360 Virtual Tour

Take a tour of this property
image

Schedule a Showing

I would love to show you my beautiful property. Please select your preferred date and time below. I will be in touch shortly to confirm your appointment.

Schedule a Showing

I would love to show you my beautiful property. Please select your preferred date and time below. I will be in touch shortly to confirm your appointment.

Thank you for your interest in 7030 Sweet Creek Road, Johns Creek, GA 30097. We are reviewing your request and will be in touch shortly!

Mortgage Calculator

Estimate your monthly mortgage payment, including the principal and interest, property taxes, and HOA. Adjust the values to generate a more accurate rate.

All estimates are provided for informational purposes only. Actual amounts may vary.
$0,000 Your Payment 20 15 65
$0,000 Your Payment

Johns Creek

Personalized Service from Start to Finish

Lisa combines decades of local knowledge, professional organization, and responsive communication to create a smooth and successful real estate experience. Every client receives personalized attention and trusted guidance throughout the entire process.